PENDING UNDER CONTRACT! NEW PRICE on this like-new, beautifully maintained 3/2 Home in Parkland Preserve located near the entrance of this gated, active 55+ Community. Sold Furnished or Unfurnished. Home features lots of upgrades including ceramic tile flooring throughout, solid wood cabinets, quartz countertops, plantation shutters & ceiling fans. Bonus features a fully glassed Sun Room with floor to ceiling window sliders that allow for year-round living. A mini split unit could easily be installed to increase the square footage of the home. Open floor plan with a split Bedroom layout where two of the Bedrooms are at the front of the home while the Primary Bedroom with en-suite Bathroom is located in the back of the home & features a large walk-in closet & huge tiled shower. Spacious backyard with privacy fence. Community amenities include Clubhouse, Pickleball Courts, Fitness Center, Dog Park & Outdoor Pool. Furniture as shown is available for additional $7500
Closed
$407,500
39 OSPREY LANDING Lane, St. Augustine, FL 32095
3beds
1,591sqft
Single Family Residence
Built in 2020
6,534 Square Feet Lot
$397,000 Zestimate®
$256/sqft
$2,360 Estimated rent
Home value
$397,000
$369,000 - $429,000
$2,360/mo
Zestimate® history
Owner options
List your home for rent
$2,360/mo
Rent Zestimate®
Find your next renter with Zillow Rental Manager. Plus, with online applications, you can quickly screen prospective tenants – for free.
$2,360/mo
Rent Zestimate®
Refinance and save
$2,853/mo
Est. payment
Refinancing to a lower rate could help reduce your monthly payments and save thousands over the life of the loan.
$2,853/mo
Est. payment
Explore your selling options
Work with a Zillow partner agent
Leverage their expertise and Zillow's premium Showcase listings to get your home seen by more buyers.
Get startedList with your own agent
Get your home in front of millions of buyers by listing it on Zillow.
Learn how to do itSell it yourself
Take full control of how buyers see your home on Zillow by listing For Sale by Owner (FSBO).
List your homeWhat's special
Privacy fenceQuartz countertopsSpacious backyardFully glassed sun roomOpen floor planCeiling fansSolid wood cabinets
Zillow last checked:
Listing updated:
Listed by:
WHITNEY STARLING 863-899-7233,
BERKSHIRE HATHAWAY HOMESERVICES FLORIDA NETWORK REALTY 904-388-5005,
MICHAEL STARLING 904-607-9244
Bought with:
JESSICA KRISTINE WALKER, 3550681
UNITED REAL ESTATE GALLERY
Source: realMLS,MLS#: 2054610
Facts & features
Interior
Bedrooms & bathrooms
- Bedrooms: 3
- Bathrooms: 2
- Full bathrooms: 2
Heating
- Central, Electric
Cooling
- Central Air, Electric
Appliances
- Included: Dishwasher, Disposal, Dryer, Gas Range, Ice Maker, Microwave, Washer
- Laundry: Electric Dryer Hookup, In Unit, Washer Hookup
Features
- Ceiling Fan(s), Kitchen Island, Open Floorplan, Pantry, Primary Bathroom - Shower No Tub, Split Bedrooms, Walk-In Closet(s)
- Flooring: Carpet, Tile
Interior area
- Total interior livable area: 1,591 sqft
Property
Parking
- Total spaces: 2
- Parking features: Attached, Garage, Garage Door Opener
- Attached garage spaces: 2
Features
- Levels: One
- Stories: 1
- Patio & porch: Covered, Front Porch, Glass Enclosed, Rear Porch
- Fencing: Back Yard,Vinyl,Wood
Lot
- Size: 6,534 Square Feet
Details
- Parcel number: 0270310550
- Zoning description: Single Family
Construction
Type & style
- Home type: SingleFamily
- Architectural style: Traditional
- Property subtype: Single Family Residence
Materials
- Wood Siding
- Roof: Shingle
Condition
- New construction: No
- Year built: 2020
Utilities & green energy
- Sewer: Public Sewer
- Water: Public
- Utilities for property: Cable Available, Electricity Connected, Natural Gas Connected, Sewer Connected, Water Connected
Community & HOA
Community
- Security: Security Gate, Smoke Detector(s)
- Senior community: Yes
- Subdivision: Parkland Preserve
HOA
- Has HOA: Yes
- Amenities included: Pool, Clubhouse, Dog Park, Fitness Center, Gated, Management - Off Site, Pickleball
- HOA fee: $210 quarterly
- HOA name: Parkland Preserve HOA / Vesta Property Services
- HOA phone: 904-747-0181
Location
- Region: Saint Augustine
Financial & listing details
- Price per square foot: $256/sqft
- Date on market: 11/1/2024
- Listing terms: Cash,Conventional,FHA,VA Loan
- Road surface type: Asphalt
Price history
| Date | Event | Price |
|---|---|---|
| 3/24/2025 | Sold | $407,500$256/sqft |
Source:  realMLS #2054610 Report a problem realMLS #2054610 Report a problem | ||
| 3/17/2025 | Pending sale | $407,500$256/sqft |
Source: realMLS #2054610 Report a problem | ||
| 2/10/2025 | Price change | $407,500-1.8%$256/sqft |
Source: realMLS #2054610 Report a problem | ||
| 11/1/2024 | Listed for sale | $415,000$261/sqft |
Source: realMLS #2054610 Report a problem | ||
Public tax history
Tax history is unavailable.
Neighborhood: 32092
Nearby homes
- $407,5003 bd2 ba1.6k sqft39 Osprey Landing Ln, Saint Augustine, FL 32095Sold
- $398,9003 bd2 ba1.7k sqft27 Osprey Landing Ln, Saint Augustine, FL 32095Off Market
- $440,0002 bd2 ba1.7k sqft49 Osprey Landing Ln, Saint Augustine, FL 32095Sold
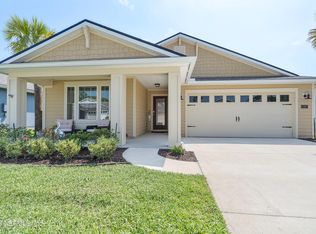
- $465,9003 bd3 ba2.3k sqft59 Osprey Landing Ln, Saint Augustine, FL 32095Off Market
- $443,0002 bd2 ba1.7k sqft34 Osprey Landing Ln, Saint Augustine, FL 32092Sold
- $424,8003 bd2 ba2.3k sqft44 Osprey Landing Ln, Saint Augustine, FL 32095Off Market
- $414,3003 bd2 ba1.9k sqft22 Osprey Landing Ln, Saint Augustine, FL 32092Off Market
- $386,7003 bd2 ba1.7k sqft54 Osprey Landing Ln, Saint Augustine, FL 32095Off Market
Nearby schools
GreatSchools rating
- 9/10Mill Creek AcademyGrades: K-8Distance: 2.8 mi
- 6/10Tocoi Creek High SchoolGrades: 9-12Distance: 2.5 mi
Schools provided by the listing agent
- Elementary: Mill Creek Academy
- Middle: Mill Creek Academy
- High: Tocoi Creek
Source: realMLS. This data may not be complete. We recommend contacting the local school district to confirm school assignments for this home.
Get a cash offer in 3 minutes
Find out how much your home could sell for in as little as 3 minutes with a no-obligation cash offer.
Estimated market value
$397,000
Get a cash offer in 3 minutes
Find out how much your home could sell for in as little as 3 minutes with a no-obligation cash offer.
Estimated market value
$397,000
- Florida
- Saint Johns County
- Saint Augustine
- 32092
- 39 OSPREY LANDING Lane
Nearby cities
Nearby neighborhoods
Nearby zip codes
Other Saint Augustine Topics
