Skip main navigation
Active
  • Price cut: $12.7K (6/18)
    $374,700

    39 Overlook Dr #39, Independence Twp., NJ 07840

    2beds
    1,490sqft
    : 
    Loading
    Get pre-qualified
    Townhouse, Single Family Residence
    Built in 1989
    -- sqft lot
    $371,600 Zestimate®
    $251/sqft
    $420/mo HOA

    What's special

    Dishwasher and microwaveNew light fixturesNew interior doorsSleek eat-in kitchenTwo nice sized bedroomsUnder cabinet lightingNew quartz countertops
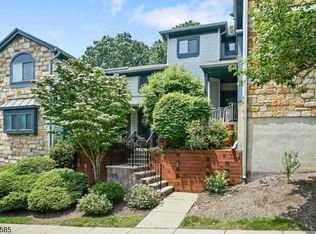
    Complete and Professional renovation of this 2 Bed, 1.5 Bath, 2 car garage townhome in the highly desirable Hills at Independence. This home boasts Brand New in every way! Brand new heating, ventilation and air conditioning, new wide plank wood laminate throughout the first floor and bathrooms, new plush carpet on the stairs and in the bed rooms, new quartz countertops, new appliances with a 5 burner gas range with air fry, steam and convection, 3 drawer fridge with ice and water, dishwasher and microwave, brand new LG large capacity washer and dryer included, new dimmable recessed lighting throughout, new light fixtures, under cabinet lighting and electrical upgrades, new interior doors and much more! The first floor includes a sleek eat-in kitchen, 1.5 bath, open living/dining room, slider to a private outdoor patio/deck abutting and facing the Mount Rascal Preserve. The second floor includes two nice sized bedrooms, laundry, linen closet and a well-appointed en-suite jack and jill bathroom featuring a double vanity, tub and separate walk-in shower. The master features one large closet and one walk-in closet. Full floored attic provides tons of storage. Below you will find a 2+ car garage, a rare feature for this property type " never worry about snow again. Property amenities include club house, pool, tennis, pickle ball, basketball, playground and direct access to the Mount Rascal hiking trails. Minutes to downtown, all major shopping, highways and healthcare
    38 days
    |
    1,616
    |
    69
    |

    Zillow last checked:

    Listing updated:

    Listed by:

    Christopher Carr 855-885-4663,

    Homezu

    Source: GSMLS,MLS#: 4032556MLS Logo

    Loading...

      Facts & features

      Interior

      Bedrooms & bathrooms
      • Bedrooms: 2
      • Bathrooms: 2
      • Full bathrooms: 1
      • 1/2 bathrooms: 1
      Primary bedroom
      • Description: Full Bath, Walk-In Closet
      Bedroom 1
      • Level: Second
      Bedroom 2
      • Level: Second
      Bedroom 3
      • Level: Second
      Primary bathroom
      • Features: Soaking Tub, Stall Shower
      Dining room
      • Features: Living/Dining Combo
      • Level: First
      Family room
      • Level: First
      Kitchen
      • Features: Eat-in Kitchen
      • Level: First
      Living room
      • Level: First
      Basement
      • Features: GarEnter, Utility
      Heating
      • 1 Unit, Cent Register Heat, Natural Gas
      Cooling
      • 1 Unit
      Appliances
      • Included: Carbon Monoxide Detector, Gas Cooktop, Dishwasher, Dryer, Kitchen Exhaust Fan, Microwave, Range/Oven-Gas, Refrigerator, Self Cleaning Oven, Washer/Dryer Stacked, Washer, Water Filter, Gas Water Heater
      Features
      • Flooring: Carpet, Laminate, Wood
      • Windows: Thermal Windows/Doors
      • Basement: Yes,Full
      • Number of fireplaces: 1
      • Fireplace features: Family Room, Living Room, Wood Burning
      • Common walls with other units/homes: End Unit,Townhouse-End Unit
      Interior area
      • Total structure area: 1,490
      • Total interior livable area: 1,490 sqft

      Property

      Parking
      • Total spaces: 2
      • Parking features: Additional Parking, Asphalt, Off Street, On Street, Attached Garage, Finished Garage
      • Attached garage spaces: 2
      • Has uncovered spaces: Yes
      Features
      • Patio & porch: Deck
      • Exterior features: Barbecue, Dog Run, Tennis Court(s)
      • Has private pool: Yes
      • Pool features: Association
      Lot
      • Features: Backs to Park Land, Cul-De-Sac
      Details
      • Parcel number: 3012000040000000220000C0039

      Construction

      Type & style
      • Home type: Townhouse
      • Property subtype: Townhouse, Single Family Residence
      • Attached to another structure: Yes
      Materials
      • Vinyl Siding
      • Roof: Asphalt Shingle
      Condition
      • Year built: 1989
      • Major remodel year: 2026

      Utilities & green energy

      • Gas: Gas-Natural
      • Sewer: Public Sewer
      • Water: Public
      • Utilities for property: Underground Utilities, Natural Gas Connected, Cable Available, Fiber Optic Available, Garbage Included

      Community & HOA

      Community
      • Features: Storage
      • Security: Carbon Monoxide Detector
      • Subdivision: Hills At Independence
      HOA
      • Has HOA: Yes
      • Services included: Maintenance-Common Area, Maintenance Structure, Snow Removal, Trash
      • HOA fee: $420 monthly
      Location
      • Region: Hackettstown

      Financial & listing details

      • Price per square foot: $251/sqft
      • Tax assessed value: $170,800
      • Annual tax amount: $6,481
      • Date on market: 6/5/2026
      • Ownership type: Cooperative

        Estimated market value

        $371,600

        $353,000 - $390,000

        $2,445/mo

        Price history

        DateEventPrice
        6/18/2026Price change$374,700-3.3%$251/sqft
        Source: GSMLS #4032556 Report a problem
        6/5/2026Listed for sale$387,400$260/sqft
        Source: GSMLS #4032556 Report a problem

        Public tax history

        Tax history is unavailable.

        Monthly payment

        Est. payment

        Payment breakdown

        Explore the cost of this home by adjusting the details. Changes won't be saved.
        All calculations are estimates and provided by Zillow, Inc. for informational purposes only. Actual amounts may vary.
        HOA fees may include property taxes on listings classified as Co-Ops. Contact the listing agent and/or owner for fee details.
        Mortgage interest rates are dependent on a number of factors, including credit score, down payment, and repayment length. Interest rate data provided by Zillow Group Marketplace, Inc. as of 1/1/1970 from various mortgage lenders with which we have lead or other similar arrangements; the Estimated Payment is an average of those rates.
        See how much you could borrow to make a competitive offer.

        Climate risks

        Neighborhood: 07840

        Getting around

        34 / 100
        Car-Dependent
        9 / 100
        Somewhat Bikeable

        Nearby schools

        GreatSchools rating

        A local agent can set up tours, give advice and negotiate with sellers.

        A local lender can help you make sure your offer is ready when you are.

        Browse local experts

        Similar homes