Skip main navigation
Sold for $625,000
  • $625,000

    39 Overlook Drive, New Milford, CT 06776

    3beds
    2,112sqft
    Single Family Residence
    Built in 1992
    0.98 Acres Lot
    $654,900 Zestimate®
    $296/sqft
    $5,231 Estimated rent

    Home value

    $654,900

    $334,000 - $1.28M

    $5,231/mo

    Zestimate® history
    Loading
    Loading...

    Owner options

    List your home for rent

    $5,231/mo

    Rent Zestimate®

    Find your next renter with Zillow Rental Manager. Plus, with online applications, you can quickly screen prospective tenants – for free.

    Learn more

    $5,231/mo

    Rent Zestimate®

    Refinance and save

    $4,415/mo

    Est. payment

    Refinancing to a lower rate could help reduce your monthly payments and save thousands over the life of the loan.

    See today's rates

    $4,415/mo

    Est. payment

    Explore your selling options

    Work with a Zillow partner agent

    Leverage their expertise and Zillow's premium Showcase listings to get your home seen by more buyers.

    Get started

    List with your own agent

    Get your home in front of millions of buyers by listing it on Zillow.

    Learn how to do it

    Sell it yourself

    Take full control of how buyers see your home on Zillow by listing For Sale by Owner (FSBO).

    List your home

    What's special

    Great room with fireplaceBeautiful candlewood terrace beachGorgeous western exposureLarge master bedroomCathedral ceilingHardwood floorsOpen floor plan
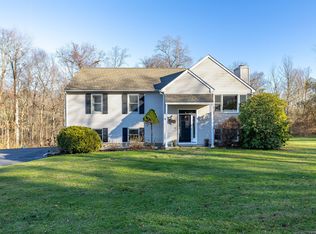
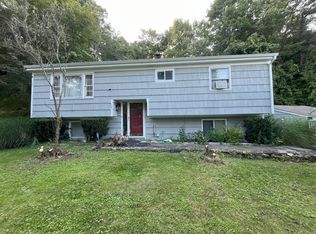
    "This is a final price reduction" Candlewood Lake Colonial with 1272 sq ft legal in-law-apt on picturesque Overlook Dr. with 4 bedrooms and 3.5 bathrooms. Open Floor Plan W/Cathedral Ceiling in 22.5 X 17.4 Great Room with gas log fireplace. Hardwood Floors throughout Main level. Upstairs you'll find a large master bedroom and bath plus two other bedrooms. Enjoy easy access to beautiful Candlewood Terrace beach, with a platform for swimming and fishing, community boat docks/slips and gorgeous western exposure to relax and unwind gazing at the sunset. Just minutes to ample shopping and highways, convenient to Brewster train station and only 90 minutes to Manhattan. Absolutely move-in ready-just bring your furniture and beach towels and enjoy! "As is Condition"

    Zillow last checked:

    Listing updated:

    Listed by:

    Elena McGlynn 203-232-9800,

    William Raveis Real Estate 203-794-9494

    Bought with:

    Dani Amelia, REB.0758725

    Global Realty

    Source: Smart MLS,MLS#: 24087008MLS Logo

    Facts & features

    Interior

    Bedrooms & bathrooms
    • Bedrooms: 3
    • Bathrooms: 3
    • Full bathrooms: 2
    • 1/2 bathrooms: 1
    Primary bedroom
    • Features: Ceiling Fan(s), Full Bath, Hardwood Floor
    • Level: Upper
    • Area: 218.94 Square Feet
    • Dimensions: 12.3 x 17.8
    Bedroom
    • Features: Ceiling Fan(s), Hardwood Floor
    • Level: Upper
    • Area: 161.59 Square Feet
    • Dimensions: 11.3 x 14.3
    Bedroom
    • Features: Ceiling Fan(s), Hardwood Floor
    • Level: Upper
    • Area: 118.17 Square Feet
    • Dimensions: 10.1 x 11.7
    Dining room
    • Features: Hardwood Floor
    • Level: Main
    • Area: 319.59 Square Feet
    • Dimensions: 15.9 x 20.1
    Great room
    • Features: High Ceilings, Cathedral Ceiling(s), Ceiling Fan(s), Gas Log Fireplace, Hardwood Floor
    • Level: Main
    • Area: 391.5 Square Feet
    • Dimensions: 17.4 x 22.5
    Kitchen
    • Features: Remodeled, Balcony/Deck, Breakfast Bar, Granite Counters, Hardwood Floor
    • Level: Main
    • Area: 146.28 Square Feet
    • Dimensions: 9.2 x 15.9
    Office
    • Features: Ceiling Fan(s), French Doors, Hardwood Floor
    • Level: Main
    • Area: 114.13 Square Feet
    • Dimensions: 10.1 x 11.3
    Heating
    • Gas on Gas
    Cooling
    • Wall Unit(s)
    Appliances
    • Included: Oven/Range, Microwave, Range Hood, Refrigerator, Dishwasher, Washer, Dryer, Electric Water Heater, Water Heater
    Features
    • In-Law Floorplan
    • Basement: Full,Apartment,Walk-Out Access,Liveable Space
    • Attic: Access Via Hatch
    • Number of fireplaces: 1
    Interior area
    • Total structure area: 2,112
    • Total interior livable area: 2,112 sqft
    • Finished area above ground: 2,112

    Property

    Parking
    • Parking features: None
    Features
    • Waterfront features: Beach Access
    Lot
    • Size: 0.98 Acres
    • Features: Sloped, Open Lot
    Details
    • Parcel number: 1873025
    • Zoning: R80/20

    Construction

    Type & style
    • Home type: SingleFamily
    • Architectural style: Colonial
    • Property subtype: Single Family Residence
    Materials
    • Vinyl Siding
    • Foundation: Concrete Perimeter
    • Roof: Asphalt
    Condition
    • New construction: No
    • Year built: 1992

    Utilities & green energy

    • Sewer: Septic Tank
    • Water: Private

    Community & neighborhood

    Location
    • Region: New Milford
    • Subdivision: Candlewood Lake

    HOA & financial

    HOA
    • Has HOA: Yes
    • HOA fee: $150 annually
    • Amenities included: Lake/Beach Access

    Price history

    DateEventPrice
    7/11/2025Sold$625,000$296/sqft
    Source: Smart MLS #24087008 Report a problem
    5/17/2025Pending sale$625,000$296/sqft
    Source: William Raveis Real Estate, Mortgage & Insurance #24087008 Report a problem
    5/12/2025Price change$625,000-9.4%$296/sqft
    Source: Smart MLS #24087008 Report a problem
    4/30/2025Price change$690,000-4.8%$327/sqft
    Source: Smart MLS #24087008 Report a problem
    4/25/2025Pending sale$725,000$343/sqft
    Source: William Raveis Real Estate, Mortgage & Insurance #24087008 Report a problem
    4/11/2025Listed for sale$725,000+123.1%$343/sqft
    Source: Smart MLS #24087008 Report a problem
    4/7/2010Sold$325,000-7.1%$154/sqft
    Source: Smart MLS #98447131 Report a problem
    2/25/2010Listed for sale$349,900+10.4%$166/sqft
    Source: William Pitt Sotheby's International Realty #98447131 Report a problem
    3/14/2003Sold$317,000$150/sqft
    Source: Smart MLS #98143634 Report a problem

    Public tax history

    YearProperty taxesTax assessment
    2025$12,298 +69%$403,200 +64.9%
    2024$7,279 +2.7%$244,510
    2023$7,086 +2.2%$244,510
    2022$6,932 +1.4%$244,510
    2021$6,839 +6.9%$244,510 +9.6%
    2020$6,398 -0.1%$223,090
    2019$6,403 +1.9%$223,090
    2018$6,284 +3.4%$223,090
    2017$6,079 +1.8%$223,090
    2016$5,972 +0.5%$223,090 +0.5%
    2015$5,940 $222,040

    Find assessor info on the county website

    Neighborhood: 06776

    Nearby schools

    GreatSchools rating
    Schools provided by the listing agent
    • Elementary: Hill & Plain
    • Middle: Schaghticoke,Sarah Noble
    • High: New Milford

    Source: Smart MLS. This data may not be complete. We recommend contacting the local school district to confirm school assignments for this home.

    Get pre-qualified for a loan
    At Zillow Home Loans, we can pre-qualify you in as little as 5 minutes with no impact to your credit score.

    An equal housing lender. NMLS #10287.

    Sell for more on Zillow
    Get a Zillow Showcase℠ listing at no additional cost and you could sell for .
    $654,900
    2% more
    +$13,098
    With Zillow Showcase(estimated)
    $667,998