Skip main navigation
Sold for $1,125,000
  • $1,125,000

    39 Overlook Drive, Pawling, NY 12564

    3beds
    2,441sqft
    Single Family Residence, Residential
    Built in 1998
    5.77 Acres Lot
    $1,186,600 Zestimate®
    $461/sqft
    $4,534 Estimated rent

    Home value

    $1,186,600

    $1.12M - $1.26M

    $4,534/mo

    Zestimate® history
    Loading
    Loading...

    Owner options

    List your home for rent

    $4,534/mo

    Rent Zestimate®

    Find your next renter with Zillow Rental Manager. Plus, with online applications, you can quickly screen prospective tenants – for free.

    Learn more

    $4,534/mo

    Rent Zestimate®

    Refinance and save

    $7,815/mo

    Est. payment

    Refinancing to a lower rate could help reduce your monthly payments and save thousands over the life of the loan.

    See today's rates

    $7,815/mo

    Est. payment

    Explore your selling options

    Work with a Zillow partner agent

    Leverage their expertise and Zillow's premium Showcase listings to get your home seen by more buyers.

    Get started

    List with your own agent

    Get your home in front of millions of buyers by listing it on Zillow.

    Learn how to do it

    Sell it yourself

    Take full control of how buyers see your home on Zillow by listing For Sale by Owner (FSBO).

    List your home

    What's special

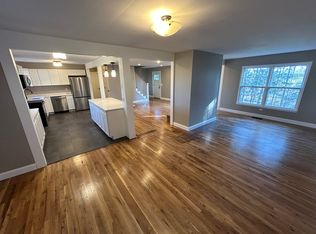
    Get ready to feel the All-American dream come to life as you make your way up to this impeccably maintained 5.77-acre property just minutes from the bucolic Village of Pawling. As you pass the 4-stall horse barn (crafted by Old Town Barns) and riding ring to your right, you’ll find the inviting, contemporary home accompanied by the gleaming, freshly epoxy coated 2-bay garage with workshop, two overhangs, 2nd floor studio space situated around the circular drive topped off with a charming garden shed. Step onto the newly re-finished hardwood wraparound porch, offering views galore, plenty of space for rocking chairs, BBQing, sunbathing & more - 'tis the season! Step inside the front door to be greeted with the living room’s cathedral, abundant windows letting in natural light, a stone fireplace with a custom wooden mantle and a dining area. The kitchen boasts custom wood cabinetry, quartz countertops, a double oven, and a propane cooktop island, creating an inviting space that inspires culinary creativity. The dining nook offers daily enjoyment, where you can relax and watch birds. The 1st floor master suite offers a spacious walk-in closet, a cozy bay window nook (perfect for reading) and a sensationally updated wet-room with a sliding barn door, double yet separate sinks, a freestanding soaking tub and a walk-in shower. Up the stairs you will find bedroom #2 & #3, each with ample closet space and stunning views (one with a balcony facing East). Between them is the second updated full bathroom with dual sinks and a step-in shower. The 2nd floor also includes a multi-use room currently being used as an office. In the basement, you will find plenty of storage space, a utility room and roughed-in plumbing for the potential of a bathroom. Here, you can enjoy the best of both worlds—peaceful, scenic surroundings and easy access to Pawling restaurants and shopping, as well as major highways and Metro-North for a convenient commute. Additional Information: HeatingFuel:Oil Above Ground,ParkingFeatures:2 Car Detached,

    Zillow last checked:

    Listing updated:

    Listed by:

    Colleen McGrath 845-803-4341,

    McGrath Realty Inc 845-855-5550,

    Brian McGrath 845-721-0940,

    McGrath Realty Inc

    Bought with:

    Andrea Miccarelli, 40MI1058318

    Houlihan Lawrence Inc.

    Source: OneKey® MLS as distributed by MLS GRID,MLS#: H6303832MLS Logo

    Facts & features

    Interior

    Bedrooms & bathrooms
    • Bedrooms: 3
    • Bathrooms: 3
    • Full bathrooms: 2
    • 1/2 bathrooms: 1
    Heating
    • Oil, Propane, Hot Water, Steam
    Cooling
    • Central Air
    Appliances
    • Included: Electric Water Heater, Cooktop, Dishwasher, Dryer, Microwave, Refrigerator, Oven, Washer
    Features
    • Ceiling Fan(s), Central Vacuum, Master Downstairs, First Floor Full Bath, Cathedral Ceiling(s), Double Vanity, Eat-in Kitchen
    • Windows: Screens, Casement
    • Basement: Full,See Remarks
    • Attic: Scuttle
    Interior area
    • Total structure area: 2,441
    • Total interior livable area: 2,441 sqft

    Property

    Parking
    • Total spaces: 2
    • Parking features: Detached, Covered, Driveway
    • Has uncovered spaces: Yes
    Features
    • Levels: Two
    • Stories: 2
    • Patio & porch: Deck
    Lot
    • Size: 5.77 Acres
    • Features: Near Public Transit, Near School, Near Shops, Views, Sloped
    Details
    • Additional structures: Barn(s)
    • Parcel number: 1340896956006187500000
    • Horses can be raised: Yes

    Construction

    Type & style
    • Home type: SingleFamily
    • Architectural style: Colonial
    • Property subtype: Single Family Residence, Residential
    Materials
    • Vinyl Siding
    Condition
    • Year built: 1998

    Utilities & green energy

    • Sewer: Septic Tank
    • Utilities for property: Trash Collection Private

    Community & neighborhood

    Location
    • Region: Pawling

    Other

    Other facts
    • Listing agreement: Exclusive Right To Sell

    Price history

    DateEventPrice
    10/1/2024Sold$1,125,000-9.9%$461/sqft
    Source: OneKey® MLS as distributed by MLS GRID #H6303832 Report a problem
    8/29/2024Pending sale$1,249,000$512/sqft
    Source: OneKey® MLS as distributed by MLS GRID #H6303832 Report a problem
    5/16/2024Price change$1,249,000-3.8%$512/sqft
    Source: OneKey® MLS as distributed by MLS GRID #H6303832 Report a problem
    5/1/2024Listed for sale$1,299,000+1691.7%$532/sqft
    Source: OneKey® MLS as distributed by MLS GRID #H6303832 Report a problem
    9/10/1996Sold$72,500$30/sqft
    Source: Public Record Report a problem

    Public tax history

    YearProperty taxesTax assessment
    2025-- $285,300
    2024-- $285,300
    2023-- $285,300
    2022-- $285,300
    2021-- $285,300
    2020-- $285,300
    2019-- $285,300
    2018-- $285,300
    2017$18,460 $285,300
    2016-- $285,300
    2015-- $285,300
    2014-- $285,300
    2012-- $285,300
    2011-- $285,300
    2010-- $285,300
    2009-- $285,300
    2008-- $285,300
    2007-- $285,300
    2006-- $285,300 +18.3%
    2005-- $241,100
    2004-- $241,100
    2003-- $241,100
    2002-- $241,100 +15.7%
    2001-- $208,300
    2000-- $208,300

    Find assessor info on the county website

    Neighborhood: 12564

    Nearby schools

    GreatSchools rating
    Schools provided by the listing agent
    • Elementary: Pawling Elementary School
    • Middle: Pawling Middle School
    • High: Pawling High School

    Source: OneKey® MLS as distributed by MLS GRID. This data may not be complete. We recommend contacting the local school district to confirm school assignments for this home.