Skip main navigation
Off market
  • $762,700

    39 Pajaro Way, Saint Augustine, FL 32095

    3beds
    2,493sqft
    SingleFamily
    Built in 2019
    9,827 Square Feet Lot
    $762,700 Zestimate®
    $306/sqft
    $3,777 Estimated rent

    Home value

    $762,700

    $717,000 - $816,000

    $3,777/mo

    Zestimate® history
    Loading
    Loading...

    Owner options

    List your home for rent

    $3,777/mo

    Rent Zestimate®

    Find your next renter with Zillow Rental Manager. Plus, with online applications, you can quickly screen prospective tenants – for free.

    Learn more

    $3,777/mo

    Rent Zestimate®

    Refinance and save

    $5,008/mo

    Est. payment

    Refinancing to a lower rate could help reduce your monthly payments and save thousands over the life of the loan.

    See today's rates

    $5,008/mo

    Est. payment

    Explore your selling options

    Work with a Zillow partner agent

    Leverage their expertise and Zillow's premium Showcase listings to get your home seen by more buyers.

    Get started

    List with your own agent

    Get your home in front of millions of buyers by listing it on Zillow.

    Learn how to do it

    Sell it yourself

    Take full control of how buyers see your home on Zillow by listing For Sale by Owner (FSBO).

    List your home

    What's special

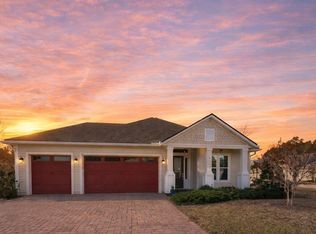
    REDUCED $20,000 Better than new, San Sebastian home by MasterCraft is just 6 months old. Enjoy the Intracoastal breeze as you float in your salt water screened-in pool. Designed in the comfortable FarmHouse Style, this beauty has so many upgrades you won't believe it. The open floor plan includes 3 bedrooms+Flex Room, 2.5 baths & a 3 car garage as well as a wet bar! Spacious covered Front Porch and Huge Back Lanai with oversized paver deck. The 13x25 pool is situated so there is lots of room for entertaining. Solar Heat w/controller was added and there is a sun shelf for relaxing or watching TV. A colorful LED light in the pool is beautiful at night. 75' preserve lot with side fencing for extra privacy. Security and Camera Systems as well as Sonos Entertainment System inside and out.

    This property is off market, which means it's not currently listed for sale or rent on Zillow. This may be different from what's available on other websites or public sources.
    Facts & features

    Interior

    Bedrooms & bathrooms
    • Bedrooms: 3
    • Bathrooms: 3
    • Full bathrooms: 2
    • 1/2 bathrooms: 1
    Heating
    • Forced air, Heat pump, Gas
    Cooling
    • Central
    Appliances
    • Included: Dishwasher, Garbage disposal, Microwave, Range / Oven, Refrigerator
    Features
    • Ceiling Fan(s), Wet Bar, Breakfast Bar, Walk-In Closet(s), Separate Dining Room, LIBRARY/OFFICE, Ceiling 8+ Ft., Kitchen/Family Combo, Pantry - Walk in, Food Prep Island
    • Flooring: Tile
    • Doors: ENERGY STAR Qualified Doors
    • Windows: Window Treatments, ENERGY STAR Qualified Windows, Multi Paned Windows
    Interior area
    • Structure area source: Tax Roll
    • Total interior livable area: 2,493 sqft

    Property

    Parking
    • Total spaces: 3
    • Parking features: Garage - Attached
    Accessibility
    • Accessibility features: Handicap Accessible
    Features
    • Patio & porch: Front Porch, Lanai - Screened, Patio - Screened
    • Exterior features: Wood, Cement / Concrete
    • Pool features: In Ground, Screen Enclosure, Solar Heat
    • Fencing: Fenced Partial, Vinyl Coated
    Lot
    • Size: 9,827 sqft
    • Features: Wooded, Natural Drainage
    • Topography: Level
    Details
    • Parcel number: 0734311570
    • Other equipment: Programmable Thermostat, Bulbs, Irrigation, Lighting, Shade Control

    Construction

    Type & style
    • Home type: SingleFamily
    • Architectural style: Farmhouse/Craftsman
    Materials
    • Wood
    • Foundation: Concrete
    • Roof: Composition
    Condition
    • Year built: 2019
    Details
    • Builder name: Mastercraft

    Utilities & green energy

    • Sewer: Public Sewer
    • Water: Public
    • Utilities for property: Cable Available, Cable Connected, Gas - Piped
    Green energy
    • Energy efficient items: R-19 Wall, Heat Pump-Water
    • Indoor air quality: Ventilation

    Community & neighborhood

    Security
    • Security features: Smoke Detector(s), Smoke Detector, Security, Carbon Monoxide Detector(s), Locks, Monitoring
    Location
    • Region: Saint Augustine

    HOA & financial

    HOA
    • Has HOA: Yes
    • HOA fee: $132 monthly

    Other

    Other facts
    • Sewer: Public Sewer
    • WaterSource: Public
    • Flooring: Tile
    • Topography: Level
    • Appliances: Dishwasher, Refrigerator, Disposal, Microwave, Icemaker, Gas Range, Self Cleaning Oven, Oven, ENERGY STAR Qualified Appliances, Stove
    • AssociationYN: true
    • InteriorFeatures: Ceiling Fan(s), Wet Bar, Breakfast Bar, Walk-In Closet(s), Separate Dining Room, LIBRARY/OFFICE, Ceiling 8+ Ft., Kitchen/Family Combo, Pantry - Walk in, Food Prep Island
    • Roof: Shingle
    • GarageYN: true
    • AttachedGarageYN: true
    • AccessibilityFeatures: Handicap Accessible
    • HeatingYN: true
    • Utilities: Cable Available, Cable Connected, Gas - Piped
    • CoolingYN: true
    • CommunityFeatures: Pool, Exercise Room, Clubhouse, Club Facilities, Walking/Jogging Path, Community Garbage, Sprinkler System, Garbage Pick-up, Pool - In Ground, Screened Pool
    • BusinessType: Residential
    • LotFeatures: Wooded, Natural Drainage
    • PoolPrivateYN: True
    • ExteriorFeatures: Sprinkler System, Lighting, Mandatory Fees, Builder Warranty
    • HomeWarrantyYN: True
    • ParkingFeatures: Driveway, Attached Garage, Garage Door Opener
    • CoveredSpaces: 3
    • RoadFrontageType: City Street
    • PoolFeatures: In Ground, Screen Enclosure, Solar Heat
    • Cooling: Central Air, ENERGY STAR Qualified Equipment
    • OpenParkingYN: true
    • LivingAreaSource: Tax roll
    • ConstructionMaterials: Wood Frame, Cementitious Siding
    • SecurityFeatures: Smoke Detector(s), Smoke Detector, Security, Carbon Monoxide Detector(s), Locks, Monitoring
    • WindowFeatures: Window Treatments, ENERGY STAR Qualified Windows, Multi Paned Windows
    • DoorFeatures: ENERGY STAR Qualified Doors
    • RoomKitchenFeatures: Breakfast Bar, Pantry - Walk in, Food Prep Island, Solid Surface Countertops
    • RoadSurfaceType: Concrete
    • RoomDiningRoomFeatures: Separate Dining Room, Kitchen/Family Combo
    • BuilderName: Mastercraft
    • PatioAndPorchFeatures: Front Porch, Lanai - Screened, Patio - Screened
    • GreenIndoorAirQuality: Ventilation
    • BuildingAreaSource: Tax Roll
    • Heating: Central Heating, Energy Star Heating
    • RoomBedroomFeatures: Split Bedrooms, Master Bedroom-First Floor
    • Fencing: Fenced Partial, Vinyl Coated
    • AssociationName: Madeira
    • OtherEquipment: Programmable Thermostat, Bulbs, Irrigation, Lighting, Shade Control
    • GreenEnergyEfficient: R-19 Wall, Heat Pump-Water
    • MlsStatus: Pending
    • RoomBathroomFeatures: Owner Bath Shower No Tub
    • ArchitecturalStyle: Farmhouse/Craftsman
    • Road surface type: Concrete

    Price history

    DateEventPrice
    9/8/2020Sold$530,000-3.6%$213/sqft
    Source: realMLS #1054624 Report a problem
    8/1/2020Pending sale$549,900$221/sqft
    Source: CULVER REALTY & PROPERTY MANAGEMENT, LLC. #1054624 Report a problem
    7/9/2020Price change$549,900-0.9%$221/sqft
    Source: CULVER REALTY & PROPERTY MANAGEMENT, LLC. #1054624 Report a problem
    6/25/2020Listed for sale$554,900+18.3%$223/sqft
    Source: CULVER REALTY & PROPERTY MANAGEMENT, LLC. #1054624 Report a problem
    11/26/2019Sold$468,872$188/sqft
    Source: Public Record Report a problem

    Public tax history

    YearProperty taxesTax assessment
    2025$15,286 +7.5%$664,252 -4.9%
    2024$14,222 +6.1%$698,181 +5%
    2023$13,401 +11.9%$664,865 +19.6%
    2022$11,972 +12%$555,893 +30%
    2021$10,691 +27.4%$427,571 +22.6%
    2020$8,395 +129.7%$348,722 +381%
    2019$3,655 $72,500 +12.4%
    2018$3,655 +233%$64,500 +10.3%
    2017$1,098 $58,500 +14.7%
    2016$1,098 +9.7%$51,000 +20%
    2015$1,001 +21.3%$42,500 +10.4%
    2014$825 $38,500

    Find assessor info on the county website

    Neighborhood: 32095

    Nearby schools

    GreatSchools rating
    Schools provided by the listing agent
    • Elementary: Ketterlinus
    • Middle: Sebastian
    • High: St. Augustine

    Source: The MLS. This data may not be complete. We recommend contacting the local school district to confirm school assignments for this home.

    Get a cash offer in 3 minutes
    Find out how much your home could sell for in as little as 3 minutes with a no-obligation cash offer.
    Estimated market value
    $762,700
    Get a cash offer in 3 minutes
    Find out how much your home could sell for in as little as 3 minutes with a no-obligation cash offer.
    Estimated market value
    $762,700