Skip main navigation
Sold for $396,000
  • $396,000

    39 Pal Ct, Benson, NC 27504

    4beds
    2,594sqft
    Single Family Residence, Residential
    Built in 2019
    0.46 Acres Lot
    $396,100 Zestimate®
    $153/sqft
    $2,236 Estimated rent

    Home value

    $396,100

    $376,000 - $416,000

    $2,236/mo

    Zestimate® history
    Loading
    Loading...

    Owner options

    List your home for rent

    $2,236/mo

    Rent Zestimate®

    Find your next renter with Zillow Rental Manager. Plus, with online applications, you can quickly screen prospective tenants – for free.

    Learn more

    $2,236/mo

    Rent Zestimate®

    Refinance and save

    $2,664/mo

    Est. payment

    Refinancing to a lower rate could help reduce your monthly payments and save thousands over the life of the loan.

    See today's rates

    $2,664/mo

    Est. payment

    Explore your selling options

    Work with a Zillow partner agent

    Leverage their expertise and Zillow's premium Showcase listings to get your home seen by more buyers.

    Get started

    List with your own agent

    Get your home in front of millions of buyers by listing it on Zillow.

    Learn how to do it

    Sell it yourself

    Take full control of how buyers see your home on Zillow by listing For Sale by Owner (FSBO).

    List your home

    What's special

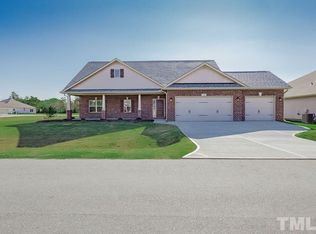
    Welcome home to this beautifully designed property offering the perfect blend of space, comfort, and privacy. It features four bedrooms, a dedicated office/flex room AND a spacious bonus room. This thoughtful layout offers main-level living at its finest, with 4 bedrooms on the main floor and brand-new carpet throughout. The kitchen is a standout, featuring upgraded quartz countertops and plenty of space for cooking and gathering. The adjoining living area features a cozy fireplace, creating the perfect space. The primary suite is a true retreat, complete with a private ensuite bathroom designed for relaxation and functionality. Upstairs, the additional bedroom and bonus room offer endless flexibility, ideal for a guest suite or home office. Step outside to enjoy the fully fenced-in backyard, which features a private wooden fence and a serene backdrop of trees. Perfect for entertaining or simply unwinding in your own peaceful setting. This home combines thoughtful design with everyday convenience. Don't miss the opportunity to make it yours!

    Zillow last checked:

    Listing updated:

    Listed by:

    Julianna Jean Fager 919-285-8263,

    NorthGroup Real Estate, Inc.

    Bought with:

    Angie Cole, 254201

    LPT Realty LLC

    Source: Doorify MLS,MLS#: 10160521MLS Logo

    Facts & features

    Interior

    Bedrooms & bathrooms
    • Bedrooms: 4
    • Bathrooms: 3
    • Full bathrooms: 3
    Heating
    • Electric, Fireplace(s), Propane
    Cooling
    • Ceiling Fan(s), Central Air, Heat Pump
    Appliances
    • Included: Dishwasher, Electric Oven, Electric Range, Free-Standing Electric Range, Free-Standing Range, Free-Standing Refrigerator, Freezer, Microwave, Range, Refrigerator, Stainless Steel Appliance(s)
    • Laundry: Laundry Room, Main Level
    Features
    • Ceiling Fan(s), Double Vanity, Entrance Foyer, Kitchen Island, Open Floorplan, Pantry, Master Downstairs, Quartz Counters, Recessed Lighting, Separate Shower, Smooth Ceilings, Soaking Tub, Stone Counters, Storage, Tray Ceiling(s), Walk-In Closet(s), Walk-In Shower, Water Closet
    • Flooring: Carpet, Vinyl, Wood
    • Has fireplace: Yes
    • Common walls with other units/homes: No Common Walls
    Interior area
    • Total structure area: 2,594
    • Total interior livable area: 2,594 sqft
    • Finished area above ground: 2,594
    • Finished area below ground: 0

    Property

    Parking
    • Total spaces: 6
    • Parking features: Attached, Concrete, Driveway, Garage, Garage Door Opener, Kitchen Level, Paved, Storage
    • Attached garage spaces: 2
    • Uncovered spaces: 4
    Features
    • Levels: One, One and One Half
    • Patio & porch: Covered, Front Porch, Patio, Porch, Rear Porch
    • Exterior features: Fenced Yard, Private Yard, Rain Gutters, Storage
    • Fencing: Back Yard, Fenced, Wood
    • Has view: Yes
    • View description: Trees/Woods
    Lot
    • Size: 0.46 Acres
    • Features: Back Yard, Cleared, Cul-De-Sac, Level
    Details
    • Additional structures: Outbuilding, Shed(s), Storage
    • Parcel number: 07E07046G
    • Special conditions: Standard

    Construction

    Type & style
    • Home type: SingleFamily
    • Architectural style: Craftsman, Ranch
    • Property subtype: Single Family Residence, Residential
    Materials
    • Brick, Shake Siding, Vinyl Siding
    • Foundation: Concrete Perimeter, Slab
    • Roof: Shingle
    Condition
    • New construction: No
    • Year built: 2019

    Utilities & green energy

    • Sewer: Septic Tank
    • Water: Public

    Community & neighborhood

    Location
    • Region: Benson
    • Subdivision: The Preserve

    HOA & financial

    HOA
    • Has HOA: Yes
    • HOA fee: $361 annually
    • Services included: Maintenance Grounds

    Price history

    DateEventPrice
    6/30/2026Sold$396,000-1%$153/sqft
    Source: Doorify MLS #10160521 Report a problem
    6/6/2026Pending sale$399,990$154/sqft
    Source: Doorify MLS #10160521 Report a problem
    4/18/2026Listed for sale$399,990+11.1%$154/sqft
    Source: Doorify MLS #10160521 Report a problem
    11/26/2024Sold$360,000-2.7%$139/sqft
    Source: Hive MLS #100445634 Report a problem
    10/18/2024Pending sale$369,900$143/sqft
    Source: Doorify MLS #10030581 Report a problem
    10/18/2024Contingent$369,900$143/sqft
    Source: Hive MLS #100445634 Report a problem
    10/9/2024Price change$369,900-3.5%$143/sqft
    Source: Doorify MLS #10030581 Report a problem
    9/12/2024Price change$383,500-4.1%$148/sqft
    Source: Hive MLS #100445634 Report a problem
    7/23/2024Price change$399,900-1.5%$154/sqft
    Source: Hive MLS #100445634 Report a problem
    7/11/2024Price change$405,900-1%$156/sqft
    Source: Doorify MLS #10030581 Report a problem
    6/29/2024Price change$409,900-1.2%$158/sqft
    Source: Hive MLS #100445634 Report a problem
    6/19/2024Price change$415,000-2.4%$160/sqft
    Source: Hive MLS #100445634 Report a problem
    5/20/2024Listed for sale$425,000+61.6%$164/sqft
    Source: Doorify MLS #10030581 Report a problem
    5/30/2019Sold$263,000$101/sqft
    Source: Public Record Report a problem

    Public tax history

    YearProperty taxesTax assessment
    2025$2,572 +13.8%$405,020 +45.1%
    2024$2,260 +2.5%$279,060
    2023$2,205 -4.8%$279,060
    2022$2,316 $279,060
    2021$2,316 -3.5%$279,060
    2020$2,400 +830.2%$279,060 +830.2%
    2019$258 $30,000
    2018-- $30,000

    Find assessor info on the county website

    Neighborhood: 27504

    Nearby schools

    GreatSchools rating
    Schools provided by the listing agent
    • Elementary: Johnston - Benson Elementary
    • Middle: Johnston - Benson Middle
    • High: Johnston - South Johnston High

    Source: Doorify MLS. This data may not be complete. We recommend contacting the local school district to confirm school assignments for this home.

    Get a cash offer in 3 minutes
    Find out how much your home could sell for in as little as 3 minutes with a no-obligation cash offer.
    Estimated market value
    $396,100
    Get a cash offer in 3 minutes
    Find out how much your home could sell for in as little as 3 minutes with a no-obligation cash offer.
    Estimated market value
    $396,100