Welcome to this beautifully renovated Nashua home, thoughtfully updated and move-in ready! Featuring gorgeous hardwood floors, a completely updated kitchen, and bathrooms, this home offers modern comfort with timeless appeal. The spacious primary bedroom includes a walk-in closet and private ¾ bath. The walk-out basement provides excellent additional space and easy access to the outdoors, offering plenty of potential for a family room, home office, workshop, or storage. The spacious front-to-back living room features a cozy wood-burning fireplace, creating the perfect gathering space for relaxing or entertaining. The fully applianced kitchen flows into the dining room, making family meals and hosting guests a breeze. The first floor also includes a convenient half bath. Upstairs, you'll find two generously sized bedrooms, a full bath, and a private primary suite complete with its own ¾ bath for added comfort and convenience. The walk-out basement offers endless potential and is ready to be finished into additional living space, a home office, gym, or recreation room. Step outside to the backyard and enjoy the possibilities for outdoor entertaining, gardening, or simply relaxing. With its thoughtful floor plan, ample storage, and opportunity to add even more living space, this home is ready for its next owners to make it their own. ***PLEASE NOTE*** Broker interest. Some photos are virtually staged and clearly marked.
Active
Listed by: Perfect Choice Properties, Inc. • Judith Richard
Price cut: $20K (8/26)
$599,900
39 Palisade Drive, Nashua, NH 03062
3beds
1,650sqft
Single Family Residence
Built in 1964
0.42 Acres Lot
$586,700 Zestimate®
$364/sqft
$-- HOA
What's special
Cozy wood-burning fireplacePrivate primary suiteCompletely updated kitchenWalk-out basementGorgeous hardwood floorsConvenient half bathAmple storage
- 55 days
- 883
- 26
Zillow last checked:
Listing updated:
Listed by:
Judith Richard,
Perfect Choice Properties, Inc. 603-224-5228
Source: PrimeMLS,MLS#: 5098125
Facts & features
Interior
Bedrooms & bathrooms
- Bedrooms: 3
- Bathrooms: 3
- Full bathrooms: 1
- 3/4 bathrooms: 1
- 1/2 bathrooms: 1
Heating
- Baseboard
Cooling
- None
Appliances
- Included: Dishwasher, Microwave, Gas Range, Refrigerator
Features
- Flooring: Ceramic Tile, Wood
- Basement: Concrete Floor,Daylight,Full,Unfinished,Walkout,Walk-Out Access
- Number of fireplaces: 1
- Fireplace features: 1 Fireplace
Interior area
- Total structure area: 2,450
- Total interior livable area: 1,650 sqft
- Finished area above ground: 1,650
- Finished area below ground: 0
Property
Parking
- Total spaces: 2
- Parking features: Paved, Parking Spaces 2
Features
- Levels: Two
- Stories: 2
- Exterior features: Shed
- Frontage length: Road frontage: 80
Lot
- Size: 0.42 Acres
- Features: City Lot
Details
- Parcel number: NASHMBL00930
- Zoning description: R9
Construction
Type & style
- Home type: SingleFamily
- Architectural style: Garrison
- Property subtype: Single Family Residence
Materials
- Wood Frame
- Foundation: Concrete
- Roof: Asphalt Shingle
Condition
- New construction: No
- Year built: 1964
Utilities & green energy
- Electric: 200+ Amp Service, Circuit Breakers
- Sewer: Public Sewer
- Utilities for property: Phone, Cable Available, Phone Available
Community & HOA
Location
- Region: Nashua
Financial & listing details
- Price per square foot: $364/sqft
- Tax assessed value: $479,400
- Annual tax amount: $8,068
- Date on market: 7/4/2026
- Road surface type: Paved
Estimated market value
$586,700
$557,000 - $616,000
$3,718/mo
Price history
| Date | Event | Price |
|---|---|---|
| 8/26/2026 | Price change | $599,900-3.2%$364/sqft |
Source:  PrimeMLS #5098125 Report a problem PrimeMLS #5098125 Report a problem | ||
| 8/4/2026 | Price change | $619,900-1.6%$376/sqft |
Source: PrimeMLS #5098125 Report a problem | ||
| 7/4/2026 | Listed for sale | $629,900+87.5%$382/sqft |
Source: PrimeMLS #5098125 Report a problem | ||
| 4/1/2026 | Sold | $336,000+1020%$204/sqft |
Source: Public Record Report a problem | ||
| 11/2/2009 | Sold | $30,000$18/sqft |
Source: Public Record Report a problem | ||
Public tax history
| Year | Property taxes | Tax assessment |
|---|---|---|
| 2024 | $7,622 +5.5% | $479,400 +20.9% |
| 2023 | $7,226 +0.9% | $396,400 |
| 2022 | $7,163 +6.6% | $396,400 +37% |
| 2021 | $6,718 +2.7% | $289,300 |
| 2020 | $6,541 +3.9% | $289,300 |
| 2019 | $6,295 +2.6% | $289,300 |
| 2018 | $6,136 +1.6% | $289,300 +23.6% |
| 2017 | $6,037 +2.9% | $234,100 |
| 2016 | $5,869 +2.2% | $234,100 |
| 2015 | $5,742 +2% | $234,100 |
| 2014 | $5,630 | $234,100 |
| 2011 | -- | -- |
| 2010 | -- | -- |
| 2009 | -- | -- |
| 2008 | -- | -- |
| 2005 | -- | -- |
| 2004 | -- | -- |
| 2003 | -- | -- |
| 2002 | -- | -- |
| 2001 | -- | $155,700 |
Find assessor info on the county website
Monthly payment
Est. payment
Payment breakdown
Explore the cost of this home by adjusting the details. Changes won't be saved.Climate risks
Neighborhood: 03062
Nearby schools
Schools provided by the listing agent
- Elementary: New Searles School
- Middle: Brian S. McCarthy Middle School
- High: Nashua High School South
- District: Nashua School District
Source: PrimeMLS. This data may not be complete. We recommend contacting the local school district to confirm school assignments for this home.
Similar homes
- $599,0003 bd2 ba2k sqft30 Ridge Road, Nashua, NH 03062Active
 MLS ID #5089658, Christian Doherty. PrimeMLS
 - $675,0004 bd3 ba2.1k sqft9 Whitman Road, Nashua, NH 03062Active
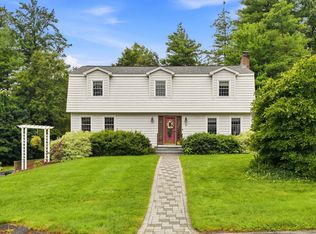 MLS ID #5098829, Barry Warhola. PrimeMLS
 - $700,0004 bd3 ba2.1k sqft50 Spindlewick Drive, Nashua, NH 03062Active
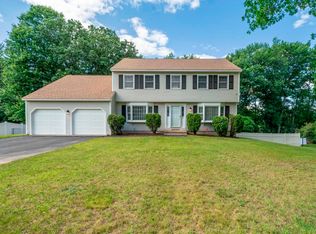 MLS ID #5094661, Krissy LaPorte. PrimeMLS
 - $734,9994 bd3 ba2k sqft2 Queensway Circle, Nashua, NH 03062Active
 MLS ID #5101819, Charlotte A Marrocco-Mohler. PrimeMLS
