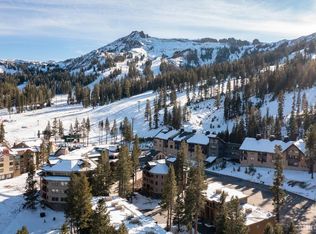
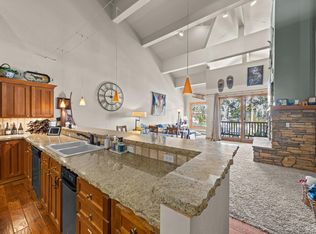
Your Mountain Home | Your Aprs-Ski HeadquartersTHE ULTIMATE KIRKWOOD MOUNTAIN FLOOR PLANSpacious, beautifully designed, and perfectly positioned slope-side at Kirkwood, Timber Ridge Townhome #208 delivers the space and flexibility rarely found in a mountain condominium.Follow the stairs up from the central foyer to an expansive main level featuring a large living room, dining area, gourmet kitchen, and two guest bedrooms including a private guest suite. Upstairs, a generous loft creates the perfect game room, media space, or additional sleeping area, while the private primary suite provides a peaceful retreat after a day on the mountain.With 2,209 square feet, this is a home designed for family, friends, and unforgettable mountain weekends.THE HEART OF THE HOMEThe spectacular gourmet kitchen is made for gathering. A large central island with a prep sink, expansive bar counter, handsome Shaker-style cabinetry, natural stone backsplash, chiseled granite countertops, five-burner gas range, double ovens, and abundant pantry storage make aprs-ski entertaining effortless.Gather around the stone fireplace with raised hearth and mantle, or step onto the covered private balcony with log railings and enjoy the mountain setting.PRIVATE MOUNTAIN RETREATTownhouse-style condominium with multi-level livingPrivate two-car tandem garageLocking cabinets and dedicated storage roomCovered private balcony with log railingsEast/west orientation for morning and afternoon sunAdditional north-facing windows between buildingsPine windows, doors, and trimAluminum-clad wood, divided double-glazed windowsRadiant baseboard heatingWasher & dryer conveniently located off the main-level hallwayAbundant storage throughoutOffered furnished and ready to enjoyTHOUGHTFULLY APPOINTED BATHSNatural stone finishes, chiseled granite counters, and beautiful tilework elevate every bath.The primary bath features double basin sinks, a walk-in shower, and a jetted tub with views. The guest suite has its own private bath with shower, while the bunk bedroom shares a tub/shower bath with the main living area.KIRKWOOD AT YOUR DOORSTEPTimber Ridge puts you on the mountain and slope-side, with convenient access to the Cornice Express and an easy walk to the Mountain Village and KCA Swim & Recreation Center.When the snow melts, the adventure continues with hiking, biking, dis
For sale
$900,000
39 Palisades Dr #R208, Kirkwood, CA 95646
3beds
2,209sqft
Condominium
Built in 2008
-- sqft lot
$867,700 Zestimate®
$407/sqft
$1,949/mo HOA
What's special
Generous loftPrivate two-car tandem garageGourmet kitchenPrivate primary suiteHandsome shaker-style cabinetryPrivate guest suiteSpacious beautifully designed
- 19 days
- 163
- 6
Likely to sell faster than
Zillow last checked:
Listing updated:
Listed by:
Joan Pilar 530-573-1888 JP@PyramidPeakProperties.com,
Pyramid Peak Properties,
Andrew D Bell 312-868-8770,
Pyramid Peak Properties
Source: STAOR,MLS#: 143361 Originating MLS: South Tahoe Association of Realtors
Originating MLS: South Tahoe Association of RealtorsFacts & features
Interior
Bedrooms & bathrooms
- Bedrooms: 3
- Bathrooms: 3
- Full bathrooms: 3
Rooms
- Room types: Loft
Primary bedroom
- Features: Double Sinks, Stall Shower, Nat Stone Counter, Nat Stone Flooring, Slab Counters
Kitchen
- Features: Pantry
Heating
- Hot Water, Baseboard
Appliances
- Included: Disposal, Trash Compactor, Built-In Refrigerator, Microwave Built-in, Dishwasher Built-in, Gas Range, Double Oven, Water Heater
- Laundry: Hall Closet
Features
- Granite Counters
- Flooring: Carpet, Stone, Laminate
- Windows: Double Pane Windows, Wood Frames
- Has basement: No
- Number of fireplaces: 1
- Fireplace features: Gas
- Furnished: Yes
Interior area
- Total structure area: 2,209
- Total interior livable area: 2,209 sqft
Property
Parking
- Parking features: Attached
- Attached garage spaces: 2
Features
- Patio & porch: Deck, Covered
- Has spa: Yes
- Spa features: Bath
- Has view: Yes
- View description: Mountain(s), Meadow, Forest, Ski Resort
Lot
- Size: 901 Square Feet
- Features: Adjacent to Forest
Details
- Parcel number: 0062720080
Construction
Type & style
- Home type: Condo
- Property subtype: Condominium
Materials
- Wood Frame
- Foundation: Slab
- Roof: Asphalt,Shingle
Condition
- Year built: 2008
Utilities & green energy
- Water: Water Meter
- Utilities for property: Electricity Available, Propane, Cable Connected, Phone Connected, Underground Utilities
Community & HOA
Community
- Subdivision: Timber Ridge
HOA
- Amenities included: Pool, Sauna, Spa/Hot Tub, Clubhouse
- Services included: Maintenance Structure, Snow Removal, Roof Repairs
- HOA fee: $1,949 monthly
Location
- Region: Kirkwood
Financial & listing details
- Price per square foot: $407/sqft
- Tax assessed value: $537,282
- Annual tax amount: $6,013
- Date on market: 8/14/2026
- Cumulative days on market: 20 days
- Date available: 01/01/1800
- Ownership: Fee Simple
- Electric utility on property: Yes
Estimated market value
$867,700
$824,000 - $911,000
$3,599/mo
Price history
| Date | Event | Price |
|---|---|---|
| 8/14/2026 | Listed for sale | $900,000+125%$407/sqft |
Source:  STAOR #143361 Report a problem STAOR #143361 Report a problem | ||
| 5/18/2020 | Sold | $400,000$181/sqft |
Source: Public Record Report a problem | ||
Public tax history
| Year | Property taxes | Tax assessment |
|---|---|---|
| 2026 | -- | $537,282 +10.7% |
| 2025 | $6,013 +2% | $485,207 +2% |
| 2024 | $5,895 +2% | $475,694 +2% |
| 2023 | $5,779 -6.8% | $466,368 -8.4% |
| 2022 | $6,199 +2.5% | $508,936 +2.6% |
| 2021 | $6,048 -21.7% | $496,153 -24.9% |
| 2020 | $7,720 | $660,370 -1.3% |
| 2019 | -- | $669,030 +1.9% |
| 2018 | -- | $656,440 +1.9% |
| 2017 | -- | $644,228 +1.7% |
| 2016 | -- | $633,430 +1.2% |
| 2015 | -- | $625,862 +4% |
| 2014 | -- | $601,791 +0.5% |
| 2013 | -- | $599,072 +2% |
| 2012 | -- | $587,327 +2% |
| 2011 | -- | $575,812 +0.8% |
| 2010 | -- | $571,510 |
Find assessor info on the county website
Monthly payment
Est. payment
Payment breakdown
Explore the cost of this home by adjusting the details. Changes won't be saved.Climate risks
Neighborhood: 95646
Similar homes
- $899,0004 bd4 ba2.1k sqft1200 Kirkwood Meadows Dr #312, Kirkwood, CA 95646For Sale
 MLS ID #143064, Katherine A Walters, Kirkwood Mountain Realty. STAOR
 - $920,0003 bd3 ba2.1k sqft39 Palisades Dr #210, Kirkwood, CA 95646For Sale
 MLS ID #142550, Andrew D Bell, Pyramid Peak Properties. STAOR
 - $648,9783 bd2 ba1.1k sqft1200 Kirkwood Meadows Dr #R-105, Kirkwood, CA 95646For Sale
 MLS ID #226079671, Jill Gardner. MetroList Services of CA
 - $655,0002 bd2 ba1.2k sqft1200 Kirkwood Meadows Dr #R-304, Kirkwood, CA 95646For Sale
 MLS ID #142526, Joan Pilar, Pyramid Peak Properties. STAOR
Local buyer's agents are ready to help
