Skip main navigation
Pending
  • Listed by: Windermere R.E. Westport • Zoe Bartosh
    $399,990

    39 Paradise Lane, Pacific Beach, WA 98571

    3beds
    1,620sqft
    : 
    Loading
    Get pre-qualified
    Single Family Residence
    Built in 2013
    0.33 Acres Lot
    $391,700 Zestimate®
    $247/sqft
    $-- HOA

    What's special

    Cozy fireplaceAttached two-car garageOversized lotThree bedroomsLaundry room
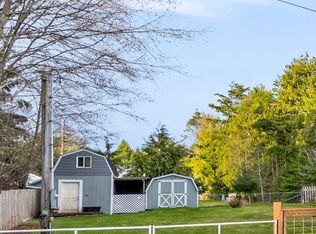
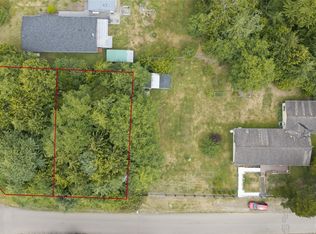
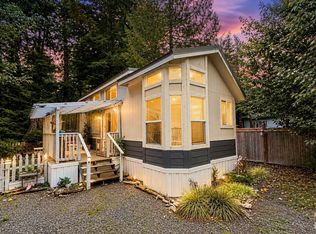
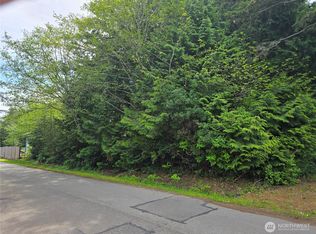
    2.25% ASSUMABLE LOAN. Step into your coastal sanctuary with this light, bright & well maintained home. Built to the same rigorous standards and codes as traditional stick-built residences, this modular home offers exceptional quality & peace of mind. Designed for comfort and versatility, featuring two separate living areas, a cozy fireplace, and three bedrooms—including a primary suite with its own private bath. An attached two-car garage that leads through the laundry room into the kitchen where all appliances are included. This residence is completely move-in ready. Situated on an oversized lot that hosts a variety of blueberries, strawberries & fruit trees. Location is everything, and here you are just minutes from the premier clam digging at Morocks Beach, public access points to the Pacific Ocean as well as the vibrant shopping, dining & entertainment hubs of Seabrook, Quinault Casino, and Ocean Shores. Whether you are seeking a turnkey vacation rental or a permanent forever home, the possibilities for this property are endless. The entire perimeter is fully fenced and includes an adjacent vacant lot with outbuildings, it's own utilities and is being sold separately (offered at a discounted price if purchased together with the home), providing a rare opportunity to expand your coastal footprint. No HOAs, but owners pitch in $40 p/yr to maintain the roads. ADA ramp is currently installed and can be removed or convey with sale.
    139 days
    |
    63
    |
    1
    |

    Zillow last checked:

    Listing updated:

    Listed by:

    Zoe Bartosh,

    Windermere R.E. Westport,

    Savannah A. Parker,

    Abbey Realty Inc

    Source: NWMLS as distributed by MLS GRID,MLS#: 2481485MLS Logo

      Facts & features

      Interior

      Bedrooms & bathrooms
      • Bedrooms: 3
      • Bathrooms: 2
      • Full bathrooms: 1
      • 3/4 bathrooms: 1
      • Main level bathrooms: 2
      • Main level bedrooms: 3
      Bedroom
      • Level: Main
      Bedroom
      • Level: Main
      Bedroom
      • Level: Main
      Bathroom full
      • Description: Main Bathroom
      • Level: Main
      Bathroom three quarter
      • Description: Off of Primary Bedroom
      • Level: Main
      Dining room
      • Level: Main
      Family room
      • Description: with Fireplace
      • Level: Main
      Kitchen with eating space
      • Description: Counter seating
      • Level: Main
      Living room
      • Level: Main
      Utility room
      • Description: Washer/Dryer
      • Level: Main
      Heating
      • Forced Air, Electric
      Cooling
      • None
      Appliances
      • Included: Dishwasher, Disposal, Dryer, Microwave, Refrigerator, Stove(s)/Range(s), Washer, Dishwasher(s), Dryer(s), Garbage Disposal, Microwave(s), Refrigerator(s), Washer(s), Water Heater: electrical, Water Heater Location: Laundry Room
      Features
      • Bath Off Primary, Ceiling Fan(s), Dining Room, Pantry
      • Windows: Dbl Pane/Storm Window
      • Has fireplace: No
      • Fireplace features: Gas
      Interior area
      • Total interior livable area: 1,620 sqft

      Property

      Parking
      • Total spaces: 6
      • Parking features: Driveway, Attached Garage, Off Street
      • Has attached garage: Yes
      • Covered spaces: 2
      • Uncovered spaces: 4
      Features
      • Levels: One
      • Stories: 1
      • Patio & porch: Bath Off Primary, Ceiling Fan(s), Dbl Pane/Storm Window, Dining Room, Pantry, Vaulted Ceiling(s), Walk-In Closet(s), Water Heater
      • Has view: Yes
      • View description: Territorial
      Lot
      • Size: 0.33 Acres
      • Features: Open Lot, Paved, Fenced-Partially, High Speed Internet
      • Topography: Level
      • Residential vegetation: Fruit Trees, Garden Space
      Details
      • Parcel number: 797005700000
      • Zoning: R-3
      • Zoning description: Jurisdiction: County
      • Special conditions: Standard

      Construction

      Type & style
      • Home type: SingleFamily
      • Architectural style: Contemporary,1 Story
      • Property subtype: Single Family Residence
      Materials
      • Cement Planked, Cement Plank
      • Foundation: Poured Concrete
      • Roof: Composition
      Condition
      • Good
      • Year built: 2013
      • Major remodel year: 2013

      Utilities & green energy

      • Electric: Company: Grays Harbor PUD
      • Sewer: Available, Company: Grays Harbor County Utilities
      • Water: Public, Company: Grays Harbor County Utilities
      • Utilities for property: Xfinity, Centurylink

      Community & HOA

      Community
      • Subdivision: Pacific Beach
      Location
      • Region: Pacific Beach

      Financial & listing details

      • Price per square foot: $247/sqft
      • Tax assessed value: $504,362
      • Annual tax amount: $3,545
      • Date on market: 3/7/2026
      • Cumulative days on market: 124 days
      • Listing terms: Assumable,Conventional,FHA,USDA Loan,VA Loan
      • Inclusions: Dishwasher(s), Dryer(s), Garbage Disposal, Microwave(s), Refrigerator(s), Stove(s)/Range(s), Washer(s)

        Estimated market value

        $391,700

        $372,000 - $411,000

        $2,554/mo

        Price history

        DateEventPrice
        5/13/2026Pending sale$399,990$247/sqft
        Source: NWMLS as distributed by MLS GRID #2481485 Report a problem
        2/20/2026Listed for sale$399,9900%$247/sqft
        Source: NWMLS as distributed by MLS GRID #2481485 Report a problem
        7/6/2021Sold$400,000+2.6%$247/sqft
        Source: Public Record Report a problem
        5/31/2021Pending sale$390,000$241/sqft
        Source: Owner Report a problem
        5/25/2021Listed for sale$390,000+1405.8%$241/sqft
        Source: Owner Report a problem
        9/26/2005Sold$25,900+26.3%$16/sqft
        Source: Public Record Report a problem
        10/5/2000Sold$20,500$13/sqft
        Source: NWMLS as distributed by MLS GRID #20093177 Report a problem

        Public tax history

        YearProperty taxesTax assessment
        2024$3,545 +29.5%$504,362 +34%
        2023$2,738 +2.3%$376,462
        2022$2,675 +3%$376,462 +30.7%
        2021$2,598 +15.9%$288,052 +28.1%
        2020$2,241 -1.9%$224,896
        2019$2,285 $224,896 +12.7%
        2018$2,285 +11.8%$199,616 +6%
        2017$2,043 +5.9%$188,385 +2%
        2016$1,930 $184,605 -10.8%
        2014$1,930 -1.5%$206,930 +31.8%
        2013$1,960 +528.7%$157,005 +289.5%
        2011$312 -4.5%$40,310 +3.9%
        2010$326 -0.7%$38,785
        2009$329 -8.8%$38,785
        2008$360 $38,785
        2007$360 +131.5%$38,785 +248.9%
        2006$156 -3.7%$11,115
        2005$162 +3.8%$11,115
        2004$156 -21.6%$11,115
        2003$199 -2.1%$11,115 -27%
        2002$203 +9.1%$15,230
        2001$186 +6.8%$15,230
        2000$174 $15,230

        Find assessor info on the county website

        Monthly payment

        Est. payment

        Payment breakdown

        Explore the cost of this home by adjusting the details. Changes won't be saved.
        All calculations are estimates and provided by Zillow, Inc. for informational purposes only. Actual amounts may vary.
        HOA fees may include property taxes on listings classified as Co-Ops. Contact the listing agent and/or owner for fee details.
        Mortgage interest rates are dependent on a number of factors, including credit score, down payment, and repayment length. Interest rate data provided by Zillow Group Marketplace, Inc. as of 1/1/1970 from various mortgage lenders with which we have lead or other similar arrangements; the Estimated Payment is an average of those rates.
        See how much you could borrow to make a competitive offer.

        Climate risks

        Neighborhood: 98571

        Getting around

        8 / 100
        Car-Dependent
        30 / 100
        Somewhat Bikeable

        Nearby schools

        GreatSchools rating

        A local agent can set up tours, give advice and negotiate with sellers.

        A local lender can help you make sure your offer is ready when you are.

        Browse local experts

        Similar homes

        Skip to the end of the carouselSkip to the beginning of the carousel