WOODSTOCK TWO-STORY HOME WITH LUXURIOUS ADDITIONS Meticulously updated 3 bedroom, 3 bath Colonial style home offers nearly 2,200 square feet of living space and is located minutes to the center of Woodstock. This ready-to-move-in, corner lot home has many desirable features. As you step inside you are greeted by granite floors, a beautiful staircase and French doors. To the right is a spacious living room with fireplace and custom shelving with cabinets on both sides. To the left, the formal dining room includes a brilliant Swarovski crystal chandelier. Steps away is the downstairs full bath. A large custom-designed cherry wood kitchen with granite counter tops, island and plentiful storage allows you to host large gatherings for family and friends. As you walk through the additional room, currently used as an office, you find yourself awash in daylight in the window-filled sunroom, suitable for use year-round. Via the sunroom or kitchen you have access to the newly renovated, enclosed screened porch which looks out to the .73 acre tree lined yard. The back entrance, located inside the porch, opens to the laundry area featuring a matching large-capacity washer and dryer. The second floor holds three bedrooms and two full bathrooms. The master bath features a shower, separate Jacuzzi tub, heated towel rack and toilet with bidet. The vanity has a granite top. A large two car garage stores a 375 gallon oil tank, water softener, storage cabinets and a new furnace. There is also a summer/holiday kitchen should you require additional cooking equipment for events. It contains a refrigerator, microwave, wall oven and electric flat glass stovetop. Updates include: new furnace, gas fireplace, sun room, enclosed screened porch, pond with waterfall, 8 by 12 foot hobby greenhouse, two storage sheds, fenced in garden as well as fenced backyard great for barbecues. This rare opportunity to make Woodstock your home awaits.
Closed
$572,500
39 Park Drive, Woodstock, NY 12498
3beds
2,194sqft
Single Family Residence
Built in 1964
0.73 Acres Lot
$645,200 Zestimate®
$261/sqft
$5,391 Estimated rent
Home value
$645,200
$606,000 - $690,000
$5,391/mo
Zestimate® history
Owner options
List your home for rent
$5,391/mo
Rent Zestimate®
Find your next renter with Zillow Rental Manager. Plus, with online applications, you can quickly screen prospective tenants – for free.
$5,391/mo
Rent Zestimate®
Refinance and save
$3,850/mo
Est. payment
Refinancing to a lower rate could help reduce your monthly payments and save thousands over the life of the loan.
$3,850/mo
Est. payment
Explore your selling options
Work with a Zillow partner agent
Leverage their expertise and Zillow's premium Showcase listings to get your home seen by more buyers.
Get startedList with your own agent
Get your home in front of millions of buyers by listing it on Zillow.
Learn how to do itSell it yourself
Take full control of how buyers see your home on Zillow by listing For Sale by Owner (FSBO).
List your homeWhat's special
Gas fireplaceHeated towel rackColonial style homeLarge two car garageSun roomMaster bathElectric flat glass stovetop
Zillow last checked:
Listing updated:
Listed by:
unknownagent unknownagent
Bought with:
Margaret Martino, 40MA1143310
Keller Williams Realty HV Nort
Source: HVCRMLS,MLS#: 20231937
Facts & features
Interior
Bedrooms & bathrooms
- Bedrooms: 3
- Bathrooms: 3
- Full bathrooms: 3
Basement
- Level: Basement
Den
- Level: First
Dining room
- Level: First
Family room
- Level: First
Kitchen
- Level: First
Living room
- Level: First
Interior area
- Total structure area: 2,194
- Total interior livable area: 2,194 sqft
Property
Parking
- Total spaces: 2
- Parking features: Garage - Attached
- Attached garage spaces: 2
Lot
- Size: 0.73 Acres
- Dimensions: 31799
Details
- Parcel number: 5128002718129
- Zoning description: res
Construction
Type & style
- Home type: SingleFamily
- Architectural style: Colonial
- Property subtype: Single Family Residence
Condition
- Year built: 1964
Community & HOA
Location
- Region: Hurley
Financial & listing details
- Price per square foot: $261/sqft
- Tax assessed value: $247,500
- Annual tax amount: $3,847
- Date on market: 7/8/2023
Price history
| Date | Event | Price |
|---|---|---|
| 10/13/2023 | Sold | $572,500-4.6%$261/sqft |
Source:  HVCRMLS #20231937 Report a problem HVCRMLS #20231937 Report a problem | ||
| 8/25/2023 | Contingent | $599,900$273/sqft |
Source: HVCRMLS #20231937 Report a problem | ||
| 8/18/2023 | Pending sale | $599,900$273/sqft |
Source: HVCRMLS #20231937 Report a problem | ||
| 7/9/2023 | Listed for sale | $599,900+185.7%$273/sqft |
Source: HVCRMLS #20231937 Report a problem | ||
| 9/26/2003 | Sold | $210,000$96/sqft |
Source: Public Record Report a problem | ||
Public tax history
| Year | Property taxes | Tax assessment |
|---|---|---|
| 2025 | -- | $535,000 |
| 2024 | -- | $535,000 +116.2% |
| 2023 | -- | $247,500 |
| 2022 | -- | $247,500 |
| 2021 | -- | $247,500 |
| 2020 | -- | $247,500 +2.1% |
| 2019 | -- | $242,500 |
| 2018 | -- | $242,500 |
| 2017 | $4,171 | $242,500 |
| 2016 | -- | $242,500 |
| 2015 | -- | $242,500 |
| 2014 | -- | $242,500 |
| 2013 | -- | $242,500 -8% |
| 2011 | -- | $263,500 |
| 2010 | -- | $263,500 |
| 2009 | -- | $263,500 |
| 2008 | -- | $263,500 |
| 2007 | -- | $263,500 |
| 2006 | -- | $263,500 +24.4% |
| 2005 | -- | $211,800 |
| 2004 | -- | $211,800 +10% |
| 2003 | -- | $192,500 +30% |
| 2002 | -- | $148,100 +19.4% |
| 2001 | -- | $124,000 |
| 2000 | -- | $124,000 |
Find assessor info on the county website
Neighborhood: 12498
Nearby homes
- $603,4005 bd3 ba2.9k sqft41 Park Dr, Hurley, NY 12498Off Market
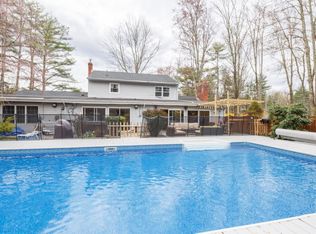
- $548,1003 bd3 ba1.9k sqft40 Park Dr, Hurley, NY 12498Off Market
- $468,9003 bd1 ba2.2k sqft37 Park Dr, Hurley, NY 12498Off Market
- $529,7002 bd2 ba1.3k sqft38 Park Dr, Woodstock, NY 12498Off Market
- $702,3004 bd2 ba2.4k sqft6 Maverick Ter, Hurley, NY 12498Off Market
- $600,2004 bd2 ba2.4k sqft43 Park Dr, Hurley, NY 12498Off Market
- $501,0003 bd2 ba1.3k sqft42 Park Dr, Hurley, NY 12498Off Market
- $465,0003 bd2 ba2.3k sqft34 Park Dr, Hurley, NY 12498Sold
Nearby schools
GreatSchools rating
- 8/10Woodstock Elementary SchoolGrades: K-4Distance: 0.9 mi
- 9/10Onteora Middle SchoolGrades: 6-8Distance: 7.9 mi
- 7/10Onteora High SchoolGrades: 9-12Distance: 7.9 mi
- New York
- Ulster County
- Woodstock
- 12498
- 39 Park Drive
Nearby cities
Nearby zip codes
Other Woodstock Topics
