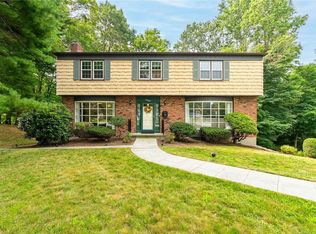
Welcome to 39 Park Drive, a beautifully updated Colonial nestled on a quiet cul-de-sac. Set on .74 private acres, this move-in ready 4-bedroom, 2.5-bath home offers 2,363 square feet of thoughtfully designed living space, including a main-level office that can easily serve as a fifth bedroom, convenient main-floor laundry, a finished lower-level ideal for recreation, a home office, or additional living space, and abundant storage throughout. The renovated 2022 kitchen features an electric double oven, pot filler, recessed lighting, and opens to inviting living areas highlighted by both a wood-burning fireplace and gas stove. The spacious primary suite includes a his-and-her walk-in closet with a custom Closets by Design system, a dedicated vanity area, and an updated bath with a new sink and vanity (2022). Recent improvements include a new roof (2025), wood siding re-stained (2025), front and rear walkways and steps (2026), new three-zone boiler (2021), central air conditioning (2016), EV charger (2023), hot tub (2024), custom blackout blinds throughout the entire home (2025), and a newer dishwasher (2025). Additional highlights include an attached two-car garage, level & private backyard, fully insulated attic, kitchen, and garage, plus plywood attic flooring for additional dry storage, a SimpliSafe security system with transferable service, and a proactive Terminix contract. Conveniently located near parks, shopping, dining, schools, and major commuter routes, this meticulously maintained home offers the perfect blend of comfort, flexibility, modern updates, and peaceful suburban living.
Pending
$975,000
39 Park Drive, Ossining, NY 10562
4beds
2,363sqft
Single Family Residence, Residential
Built in 1965
0.74 Acres Lot
$-- Zestimate®
$413/sqft
$-- HOA
What's special
- 36 days
- 1,483
- 74
Likely to sell faster than
Zillow last checked:
Listing updated:
Listed by:
William Raveis-New York LLC 914-967-1333,
Renee Macklin 203-912-1931
Source: OneKey® MLS as distributed by MLS GRID,MLS#: 1033661
Facts & features
Interior
Bedrooms & bathrooms
- Bedrooms: 4
- Bathrooms: 3
- Full bathrooms: 2
- 1/2 bathrooms: 1
Primary bedroom
- Level: Second
Bedroom 1
- Level: Second
Bedroom 2
- Level: Second
Bedroom 3
- Level: Second
Dining room
- Level: First
Kitchen
- Level: First
Living room
- Level: First
Office
- Description: Office could be used as a main level bedroom
- Level: First
Heating
- Ducts, Hot Air, Natural Gas
Cooling
- Central Air
Appliances
- Included: Dishwasher, Dryer, Electric Oven, Gas Cooktop, Refrigerator, Stainless Steel Appliance(s), Washer, Gas Water Heater, Wine Refrigerator
- Laundry: In Hall, Laundry Room
Features
- First Floor Bedroom, Ceiling Fan(s), Chefs Kitchen, Eat-in Kitchen, Entrance Foyer, Formal Dining, His and Hers Closets, Kitchen Island, Open Kitchen, Primary Bathroom, Recessed Lighting
- Flooring: Hardwood
- Basement: Finished
- Attic: Pull Stairs
- Has fireplace: Yes
Interior area
- Total structure area: 3,063
- Total interior livable area: 2,363 sqft
Property
Parking
- Total spaces: 2
- Parking features: Driveway, Garage, Off Street
- Garage spaces: 2
- Has uncovered spaces: Yes
Features
- Levels: Three Or More
- Patio & porch: Patio
Lot
- Size: 0.74 Acres
Details
- Additional structures: Shed(s)
- Parcel number: 420309001300000000001100002
- Special conditions: None
Construction
Type & style
- Home type: SingleFamily
- Architectural style: Colonial
- Property subtype: Single Family Residence, Residential
Materials
- Cedar, Shingle Siding
Condition
- Year built: 1965
Utilities & green energy
- Sewer: Public Sewer
- Water: Public
- Utilities for property: Electricity Connected, Natural Gas Connected, Sewer Connected, Trash Collection Public, Water Connected
Community & HOA
HOA
- Has HOA: No
Location
- Region: Ossining
Financial & listing details
- Price per square foot: $413/sqft
- Tax assessed value: $876,800
- Annual tax amount: $26,596
- Date on market: 8/6/2026
- Cumulative days on market: 32 days
- Listing agreement: Exclusive Right To Sell
- Inclusions: See Attached Inclusion / Exclusion Addendum
- Exclusions: See Attached Inclusion / Exclusion Addendum
- Electric utility on property: Yes
Estimated market value
Not available
Estimated sales range
Not available
Not available
Price history
| Date | Event | Price |
|---|---|---|
| 9/4/2026 | Pending sale | $975,000$413/sqft |
Source:  OneKey® MLS as distributed by MLS GRID #1033661 Report a problem OneKey® MLS as distributed by MLS GRID #1033661 Report a problem | ||
| 8/6/2026 | Listed for sale | $975,000+63.6%$413/sqft |
Source: OneKey® MLS as distributed by MLS GRID #1033661 Report a problem | ||
| 8/31/2015 | Sold | $596,001+3.8%$252/sqft |
Source: OneKey® MLS as distributed by MLS GRID #H4508248 Report a problem | ||
| 4/24/2015 | Price change | $574,222-2.5%$243/sqft |
Source: Keller Williams - White Plains #4508248 Report a problem | ||
| 3/4/2015 | Listed for sale | $589,222$249/sqft |
Source: Keller Williams NY Realty #4508248 Report a problem | ||
Public tax history
| Year | Property taxes | Tax assessment |
|---|---|---|
| 2025 | -- | $876,800 +8.4% |
| 2024 | -- | $808,900 +6.9% |
| 2023 | -- | $756,600 +11.8% |
| 2022 | -- | $676,600 +10% |
| 2021 | -- | $615,100 |
| 2020 | -- | $615,100 +8.3% |
| 2019 | -- | $568,000 |
| 2018 | -- | $568,000 -5.5% |
| 2017 | -- | $600,800 +6.8% |
| 2016 | -- | $562,300 +1963.5% |
| 2015 | $12,551 | $27,250 |
| 2014 | $12,551 | $27,250 |
| 2013 | $12,551 | $27,250 |
| 2012 | -- | $27,250 -10.4% |
| 2011 | -- | $30,400 |
| 2010 | -- | $30,400 |
| 2009 | -- | $30,400 |
| 2008 | -- | $30,400 |
| 2007 | -- | $30,400 |
| 2006 | -- | $30,400 |
| 2005 | -- | $30,400 |
| 2004 | -- | $30,400 |
| 2003 | -- | $30,400 |
| 2002 | -- | $30,400 |
| 2001 | -- | $30,400 |
| 2000 | -- | $30,400 |
| 1999 | -- | $30,400 |
Find assessor info on the county website
Monthly payment
Climate risks
Neighborhood: Spring Valley
Nearby schools
Schools provided by the listing agent
- Elementary: Brookside
- Middle: Anne M Dorner Middle School
- High: Ossining High School
Source: OneKey® MLS as distributed by MLS GRID. This data may not be complete. We recommend contacting the local school district to confirm school assignments for this home.


Similar homes
- $999,0004 bd3 ba2.2k sqft556 Babbling Brook Lane, Valley Cottage, NY 10989For Sale
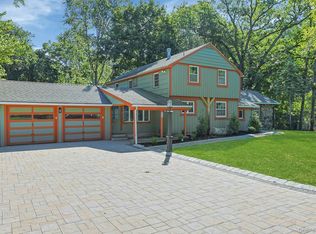
 MLS ID #1038946, Margo Bohlin, Listing by: Howard Hanna Rand Realty. OneKey® MLS as distributed by MLS GRID
 - $660,0003 bd1 ba1.4k sqft7 Brook Place, Ossining, NY 10562For Sale
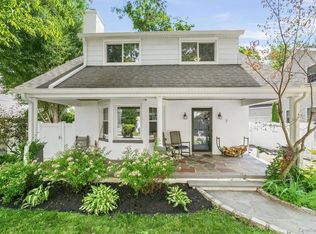 MLS ID #1015069, Diane L. Herlihy, Listing by: BHHS River Towns Real Estate. OneKey® MLS as distributed by MLS GRID
 - $825,0004 bd3 ba2.2k sqft10 Pepperill Court, New City, NY 10956For Sale
 MLS ID #1021575, Linda Fernandez, Listing by: Keller Williams Hudson Valley. OneKey® MLS as distributed by MLS GRID
 - $950,0004 bd3 ba2.8k sqft875 Hanover Street, Yorktown Heights, NY 10598For Sale
 MLS ID #983634, Donna King, Listing by: Houlihan Lawrence Inc.. OneKey® MLS as distributed by MLS GRID
 - $949,9994 bd3 ba3.5k sqft170 Watch Hill Road, Cortlandt Manor, NY 10567For SaleMLS ID #1013726, Donna Tiffany, Listing by: Exit Realty Connections. OneKey® MLS as distributed by MLS GRID
- $899,0004 bd3 ba3.2k sqft88 Pines Bridge Road, Mount Kisco, NY 10549For SaleMLS ID #1043043, Kristin H. Poellot, Listing by: Keller Williams Prestige Prop. OneKey® MLS as distributed by MLS GRID
- $999,0005 bd3 ba2.6k sqft66 Marion Avenue, Mount Kisco, NY 10549For SaleMLS ID #1041746, Daniel Berger, Listing by: RE/MAX Prestige Properties. OneKey® MLS as distributed by MLS GRID
- $970,0004 bd3 ba2.4k sqft2 Lalli Drive, Katonah, NY 10536For SaleMLS ID #979950, Deanna LaBarbara, Listing by: Coldwell Banker Realty. OneKey® MLS as distributed by MLS GRID
- $950,0004 bd3 ba2.9k sqft288 Lafayette Avenue, Cortlandt Manor, NY 10567For SaleMLS ID #991391, Lynn A. Harmonay, Listing by: North Country Sothebys Int Rlt. OneKey® MLS as distributed by MLS GRID
- $998,0006 bd4 ba3.3k sqft12 Little Brook Lane, New City, NY 10956For SaleMLS ID #1025900, Linda Fernandez, Listing by: Keller Williams Hudson Valley. OneKey® MLS as distributed by MLS GRID
- $950,0005 bd3 ba2.4k sqft87 Mott Farm Road, Tomkins Cove, NY 10986For SaleMLS ID #1033771, Rosemary Sidoti, Listing by: Howard Hanna Rand Realty. OneKey® MLS as distributed by MLS GRID
- $940,0004 bd3 ba2.6k sqft186 High Ridge Road, Pound Ridge, NY 10576For SaleMLS ID #1007052, Jessica J. Watts, Listing by: Howard Hanna Rand Realty. OneKey® MLS as distributed by MLS GRID
- $879,0003 bd2 ba1.7k sqft3 Douglas Drive, Pleasantville, NY 10570For SaleMLS ID #1043937, Aileen P. Riordan, Listing by: Houlihan Lawrence Inc.. OneKey® MLS as distributed by MLS GRID
- $989,0005 bd4 ba3.3k sqft13 Beaumont Drive, New City, NY 10956For SaleMLS ID #979179, Joshua Burstein, Listing by: Keller Williams Hudson Valley. OneKey® MLS as distributed by MLS GRID
- $899,0004 bd4 ba3.2k sqft1 Stonefield Court, Cortlandt Manor, NY 10567For SaleMLS ID #1029839, Sherry Wiggs, Listing by: Houlihan Lawrence Inc.. OneKey® MLS as distributed by MLS GRID
- $979,0004 bd3 ba2.3k sqft92 Piermont Place, Piermont, NY 10968For SaleMLS ID #1028469, Noemi Morales, Listing by: Coldwell Banker Realty. OneKey® MLS as distributed by MLS GRID
- $875,0004 bd2 ba2.5k sqft10 Pine Drive, Stony Point, NY 10980For SaleMLS ID #1036759, Linda Fernandez, Listing by: Keller Williams Hudson Valley. OneKey® MLS as distributed by MLS GRID
- $989,0003 bd2 ba2.7k sqft12 Overlook Road N, White Plains, NY 10603For SaleMLS ID #1010961, Christina Naula, Listing by: BHHS Hudson Valley Properties. OneKey® MLS as distributed by MLS GRID
- $825,0004 bd3 ba1.9k sqft4 Flower Lane, Valley Cottage, NY 10989For SaleMLS ID #1012174, Margo Bohlin, Listing by: Howard Hanna Rand Realty. OneKey® MLS as distributed by MLS GRID
- $975,0004 bd3 ba3.4k sqft55 Twilight Lane, Putnam Valley, NY 10579For SaleMLS ID #991420, Leandra Porcelli, Listing by: Compass Greater NY, LLC. OneKey® MLS as distributed by MLS GRID
