Sophisticated, beautifully renovated 2-bedroom, 2-bath semi-attached residence in the highly desirable Wild Oaks community, offering breathtaking sunset and serene wooded views with an expansive private backyard. This light-filled, move-in ready home combines timeless elegance with modern upgrades in a peaceful, natural setting.
The interior showcases rich hardwood floors, crown moldings, and coffered doors throughout. The gourmet kitchen is thoughtfully designed with quartz countertops, stainless steel appliances, modern cabinetry, a vented range hood, and abundant windows that fill the space with natural light. Spa-like updated baths feature subway and slate tile finishes. The luxurious primary suite offers a beautifully appointed ensuite bath with marble-top vanity and tub/shower combination while the second bathroom has a seamless glass walk-in shower and pedestal sink.
The sun-drenched living and dining area features multiple windows, recessed lighting, custom window treatments, and a brick fireplace with architectural mantel, creating a warm yet elegant space for everyday living and entertaining. Sliding doors open to a stunning natural stone walled patio and a large elevated private wooded backyard complete with deer fencing and invisible dog fencing — perfect for outdoor entertaining, relaxation, and enjoying nature.
Additional highlights include a deep garage, full basement with potential office or gym space, large unfinished storage attic, leafless gutters, new washer and dryer, stone entrance stairway, recently painted exterior, and security system.
Ideally located just minutes to I-684, shopping, and Metro-North for an easy NYC commute. A rare opportunity to own a turnkey home that offers privacy, luxury finishes, and a tranquil lifestyle in one of Lewisboro’s most sought-after communities.
Sold for $625,000
$625,000
39 Park Road, Goldens Bridge, NY 10526
2beds
1,308sqft
Single Family Residence, Residential
Built in 1975
7,405 Square Feet Lot
$627,600 Zestimate®
$478/sqft
$3,766 Estimated rent
Home value
$627,600
$571,000 - $690,000
$3,766/mo
Zestimate® history
Owner options
List your home for rent
$3,766/mo
Rent Zestimate®
Find your next renter with Zillow Rental Manager. Plus, with online applications, you can quickly screen prospective tenants – for free.
$3,766/mo
Rent Zestimate®
Refinance and save
$4,489/mo
Est. payment
Refinancing to a lower rate could help reduce your monthly payments and save thousands over the life of the loan.
$4,489/mo
Est. payment
Explore your selling options
Work with a Zillow partner agent
Leverage their expertise and Zillow's premium Showcase listings to get your home seen by more buyers.
Get startedList with your own agent
Get your home in front of millions of buyers by listing it on Zillow.
Learn how to do itSell it yourself
Take full control of how buyers see your home on Zillow by listing For Sale by Owner (FSBO).
List your homeWhat's special
Zillow last checked:
Listing updated:
Listed by:
Teresa Chang 914-907-0881,
Houlihan Lawrence Inc. 914-277-8040
Bought with:
Carine Nowak, 40NO0950639
Compass Greater NY, LLC
Source: OneKey® MLS as distributed by MLS GRID,MLS#: 980249
Facts & features
Interior
Bedrooms & bathrooms
- Bedrooms: 2
- Bathrooms: 2
- Full bathrooms: 2
Other
- Description: Entry, LR, DR, KItchen, slider to Patio, BR, BT, Primary BR with full Bath, Laundry
- Level: First
Other
- Description: Garage, Storage
- Level: Basement
Heating
- Baseboard, Electric
Cooling
- Wall/Window Unit(s)
Appliances
- Included: Dishwasher, Dryer, Electric Range, Refrigerator, Stainless Steel Appliance(s), Washer
Features
- First Floor Bedroom, First Floor Full Bath, Ceiling Fan(s), Crown Molding, Open Floorplan, Recessed Lighting
- Flooring: Wood
- Basement: Storage Space,Unfinished
- Attic: Pull Stairs
- Number of fireplaces: 1
Interior area
- Total structure area: 1,308
- Total interior livable area: 1,308 sqft
Property
Parking
- Total spaces: 1
- Parking features: Garage
- Garage spaces: 1
Features
- Levels: One
Lot
- Size: 7,405 Square Feet
Details
- Parcel number: 300000700I111390000095
- Special conditions: None
Construction
Type & style
- Home type: SingleFamily
- Property subtype: Single Family Residence, Residential
- Attached to another structure: Yes
Materials
- Other
- Foundation: Other
Condition
- Year built: 1975
Utilities & green energy
- Sewer: Public Sewer
- Water: Private
- Utilities for property: Cable Available, Electricity Connected, Sewer Connected, Water Connected
Community & HOA
Community
- Subdivision: Wild Oaks
HOA
- Has HOA: Yes
- Services included: Common Area Maintenance
- HOA fee: $300 annually
Location
- Region: Goldens Bridge
Financial & listing details
- Price per square foot: $478/sqft
- Tax assessed value: $29,900
- Annual tax amount: $10,406
- Date on market: 4/15/2026
- Cumulative days on market: 20 days
- Listing agreement: Exclusive Right To Sell
- Electric utility on property: Yes
Price history
| Date | Event | Price |
|---|---|---|
| 7/10/2026 | Sold | $625,000+4.2%$478/sqft |
Source:  OneKey® MLS as distributed by MLS GRID #980249 Report a problem OneKey® MLS as distributed by MLS GRID #980249 Report a problem | ||
| 5/5/2026 | Pending sale | $599,900$459/sqft |
Source: OneKey® MLS as distributed by MLS GRID #980249 Report a problem | ||
| 4/15/2026 | Listed for sale | $599,900+100%$459/sqft |
Source: OneKey® MLS as distributed by MLS GRID #980249 Report a problem | ||
| 8/10/2016 | Sold | $300,000$229/sqft |
Source: OneKey® MLS as distributed by MLS GRID #H4621481 Report a problem | ||
Public tax history
| Year | Property taxes | Tax assessment |
|---|---|---|
| 2025 | -- | $29,900 |
| 2024 | -- | $29,900 |
| 2023 | -- | $29,900 |
| 2022 | -- | $29,900 |
| 2021 | -- | $29,900 |
| 2020 | -- | $29,900 |
| 2019 | -- | $29,900 |
| 2018 | -- | $29,900 |
| 2017 | -- | $29,900 |
| 2016 | -- | $29,900 |
| 2015 | -- | $29,900 |
Find assessor info on the county website
Neighborhood: 10526
Nearby homes
- $508,3002 bd-- ba-- sqft41 Park Rd, Goldens Bridge, NY 10526Off Market
- $481,6002 bd-- ba-- sqft37 Park Rd, Goldens Bridge, NY 10526Off Market
- $650,0002 bd3 ba1.8k sqft43 Park Rd, Goldens Bridge, NY 10526Sold
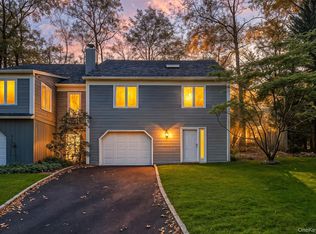
- $402,0002 bd-- ba-- sqft45 Park Rd, Goldens Bridge, NY 10526Off Market
- $441,5003 bd-- ba-- sqft27 Dogwood Ct, Goldens Bridge, NY 10526Off Market
- $625,0002 bd2 ba1.5k sqft31 Dogwood Ct, Goldens Bridge, NY 10526Sold
- $560,5002 bd2 ba1.5k sqft31 Dogwood Ct, Goldens Bridge, NY 10526Off Market
- $410,3002 bd-- ba-- sqft29 Dogwood Ct, Goldens Bridge, NY 10526Off Market
Nearby schools
GreatSchools rating
- 9/10Increase Miller Elementary SchoolGrades: K-5Distance: 1.2 mi
- 7/10John Jay Middle SchoolGrades: 6-8Distance: 3.6 mi
- 10/10John Jay High SchoolGrades: 9-12Distance: 3.5 mi
Schools provided by the listing agent
- Elementary: Increase Miller Elementary School
- Middle: John Jay Middle School
- High: John Jay High School
Source: OneKey® MLS as distributed by MLS GRID. This data may not be complete. We recommend contacting the local school district to confirm school assignments for this home.
- New York
- Westchester County
- Goldens Bridge
- 10526
- 39 Park Road
Nearby cities
Nearby zip codes
Other Goldens Bridge Topics
