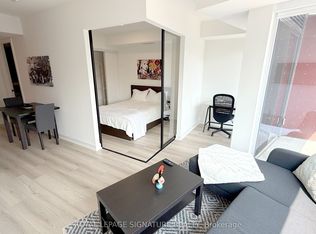
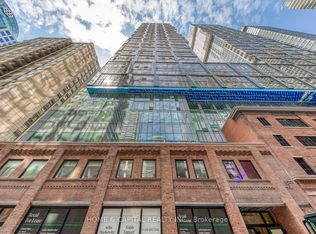
This entertainer's haven offers the rare combo of elevated interiors, exceptional outdoor space and an unbeatable Distillery District lifestyle. Beautifully updated throughout, including brand-new floors, this stylish suite is designed for those who appreciate thoughtful details, generous natural light, and the ability to step outside and immerse themselves in one of Toronto's most iconic neighbourhoods. Inside, 9-ft ceilings, wall-to-wall windows, and an abundance of custom built-ins create a bright and effortlessly sophisticated atmosphere. The kitchen features Bosch appliances and plenty of cooking space, while the cozy gas fireplace adds warmth and character to the living space. The den is wrapped in wall-to-wall windows, making it an incredibly bright and versatile space for a home office or reading room. California Closets provide exceptional storage, while the spa-inspired Jacuzzi tub creates the perfect place to unwind at the end of the day. Then there is the outdoor space. Two separate walkouts lead to your own private terrace, creating an incredible extension of the living space for your morning coffee. Even more exclusive, this is the only suite in the building with direct access to the common terrace, offering an additional outdoor retreat truly unique to the property. Step outside and you are surrounded by the neighbourhood's iconic cobblestone streets, celebrated restaurants, cafes, galleries, boutiques and vibrant year-round events. Grab a coffee in the morning, meet friends for dinner, wander through the Christmas Market in the winter or simply enjoy an evening stroll through one of the city's most atmospheric neighbourhoods. The waterfront, St. Lawrence Market, Corktown, Canary District and downtown core are all right at your doorstep, with the TTC just steps away and the Financial District only minutes from home. This is more than a beautifully updated suite. It is a lifestyle, right in the middle of Toronto's most sought-after neighbourhoods!
IDX information is provided exclusively for consumers' personal, non-commercial use, that it may not be used for any purpose other than to identify prospective properties consumers may be interested in purchasing, and that data is deemed reliable but is not guaranteed accurate by the MLS .
Apartment for rent
C$2,700/moFees may apply
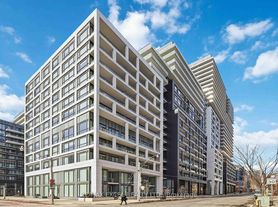
39 Parliament St, Unit 1108, Toronto, ON M5A 4R2
2beds
Price may not include required fees and charges. Learn more|
Apartment
Available now
Air conditioner, central air
Ensuite laundry
1 Attached garage space parking
Central, forced air, natural gas
What's special
Elevated interiorsExceptional outdoor spaceBeautifully updated throughoutBrand-new floorsStylish suiteThoughtful detailsGenerous natural light
- 3 days |
- -- |
- -- |
Zillow last checked:
Listing updated:
Travel times

Let’s turn your rent into credit progress
Build credit history with every on-time payment and get credit for the payment you’re already making.
Facts & features
Interior
Bedrooms & bathrooms
- Bedrooms: 2
- Bathrooms: 1
- Full bathrooms: 1
Heating
- Central, Forced Air, Natural Gas
Cooling
- Air Conditioner, Central Air
Appliances
- Laundry: Ensuite
Features
- Contact manager
- Has fireplace: Yes
Property
Parking
- Total spaces: 1
- Parking features: Attached, Garage
- Has attached garage: Yes
- Details: Contact manager
Features
- Patio & porch: Patio
- Exterior features: Arts Centre, BBQs Allowed, Balcony, Lake/Pond, Party Room/Meeting Room, Public Transit, Rec./Commun.Centre, Rooftop Deck/Garden, Storage
- Has view: Yes
- View description: City View
Details
- Additional structures: Garage(s), Storage
Construction
Type & style
- Home type: Apartment
- Property subtype: Apartment
Utilities & green energy
- Utilities for property: Water
Community & HOA
Community
- Features: Park
HOA
- Amenities included: Insurance, Maintenance, Park, Storage
Location
- Region: Toronto
Financial & listing details
- Lease term: Contact For Details
Nearby apartments for rent

Price history
Price history is unavailable.
Neighborhood: Waterfront Communities
Nearby schools
GreatSchools rating
No schools nearby
We couldn't find any schools near this home.