Come enjoy large spacious rooms all over this Loma Colorado gem. Downstairs features two XL living rooms, and the primary bedroom upstairs is even bigger! It is the largest primary bedroom size in the neighborhood.Upon arriving to this beautiful home you will notice excellent curb appeal thanks to a manicured yard, Spanish Tile roof, 3-car garage, and towering height. You enter the home into a spacious front room, which flows into the kitchen and dining area. The kitchen features abundant cabinetry, granite countertops, pantry, and appliances that stay. Upstairs features the spa-like primary suite, loft, and oversized bedrooms with walk-in closets. The backyard is also carefully thought out and cared for with fruit trees, flowers, plants, and an outdoor fireplace.Enjoy walking trails, close proximity to Intel and shopping, and an outstanding neighborhood where kids often ride their bikes and scooters to friends, enjoy parks, and walks. After viewing this home, you will feel amazed by the size, storage, and lavish comfort.
Pending
$585,000
39 Paseo Vista Loop NE, Rio Rancho, NM 87124
5beds
3,766sqft
Single Family Residence
Built in 2008
6,969 Square Feet Lot
$573,000 Zestimate®
$155/sqft
$75/mo HOA
What's special
Towering heightOutdoor fireplaceLarge spacious roomsExcellent curb appealSpa-like primary suiteSpanish tile roofGranite countertops
- 17 days
- 427
- 40
Likely to sell faster than
Zillow last checked:
Listing updated:
Listed by:
Andrew S Hostetler 505-514-4074,
Beyond Real-Estate 505-456-2022
Source: SWMLS,MLS#: 1109998
Facts & features
Interior
Bedrooms & bathrooms
- Bedrooms: 5
- Bathrooms: 4
- Full bathrooms: 3
- 1/2 bathrooms: 1
Primary bedroom
- Level: Upper
- Area: 425
- Dimensions: 25 x 17
Bedroom 2
- Level: Upper
- Area: 195
- Dimensions: 15 x 13
Bedroom 3
- Level: Upper
- Area: 165
- Dimensions: 15 x 11
Bedroom 4
- Level: Upper
- Area: 154
- Dimensions: 14 x 11
Bedroom 5
- Level: Upper
- Area: 110
- Dimensions: 11 x 10
Family room
- Level: Main
- Area: 345
- Dimensions: 23 x 15
Kitchen
- Level: Main
- Area: 170
- Dimensions: 17 x 10
Living room
- Level: Main
- Area: 384
- Dimensions: 24 x 16
Office
- Level: Main
- Area: 130
- Dimensions: 13 x 10
Heating
- Central, Multiple Heating Units, Natural Gas
Cooling
- Multi Units, Refrigerated
Appliances
- Included: Dishwasher, Free-Standing Gas Range, Disposal, Microwave
- Laundry: Washer Hookup, Electric Dryer Hookup, Gas Dryer Hookup
Features
- Bathtub, Separate/Formal Dining Room, Dual Sinks, Garden Tub/Roman Tub, Home Office, Kitchen Island, Loft, Multiple Living Areas, Pantry, Smart Camera(s)/Recording, Soaking Tub, Separate Shower, Walk-In Closet(s)
- Flooring: Carpet, Tile, Vinyl
- Windows: Double Pane Windows, Insulated Windows, Low-Emissivity Windows, Vinyl
- Has basement: No
- Has fireplace: No
Interior area
- Total structure area: 3,766
- Total interior livable area: 3,766 sqft
Video & virtual tour
Property
Parking
- Total spaces: 3
- Parking features: Attached, Finished Garage, Garage
- Attached garage spaces: 3
Accessibility
- Accessibility features: None
Features
- Levels: Two
- Stories: 2
- Patio & porch: Covered, Patio
- Exterior features: Private Yard, Smart Camera(s)/Recording
- Fencing: Wall
Lot
- Size: 6,969 Square Feet
- Features: Landscaped, Planned Unit Development
Details
- Parcel number: 1013069447455
- Zoning description: R-1
Construction
Type & style
- Home type: SingleFamily
- Architectural style: Mediterranean
- Property subtype: Single Family Residence
Materials
- Frame, Stucco
- Roof: Tile
Condition
- Resale
- New construction: No
- Year built: 2008
Details
- Builder name: Pulte
Utilities & green energy
- Sewer: Public Sewer
- Water: Public
- Utilities for property: Cable Available, Electricity Connected, Natural Gas Connected, Phone Available, Sewer Connected, Water Connected
Green energy
- Energy generation: None
Community & HOA
Community
- Security: Security System, Smoke Detector(s)
- Subdivision: Loma Colorado East Unit 5
HOA
- Has HOA: Yes
- Services included: Common Areas
- HOA fee: $75 monthly
Location
- Region: Rio Rancho
Financial & listing details
- Price per square foot: $155/sqft
- Tax assessed value: $550,607
- Annual tax amount: $6,614
- Date on market: 8/28/2026
- Cumulative days on market: 16 days
- Listing terms: Cash,Conventional,FHA,VA Loan
Estimated market value
$573,000
$544,000 - $602,000
$3,790/mo
Price history
| Date | Event | Price |
|---|---|---|
| 9/2/2026 | Pending sale | $585,000$155/sqft |
Source:  SWMLS #1109998 Report a problem SWMLS #1109998 Report a problem | ||
| 8/28/2026 | Listed for sale | $585,000+20.6%$155/sqft |
Source: SWMLS #1109998 Report a problem | ||
| 4/3/2023 | Sold | -- |
Source: SWMLS #1029898 Report a problem | ||
| 2/24/2023 | Pending sale | $485,000$129/sqft |
Source: SWMLS #1029898 Report a problem | ||
| 2/23/2023 | Listed for sale | $485,000+42.7%$129/sqft |
Source: SWMLS #1029898 Report a problem | ||
| 7/10/2019 | Sold | -- |
Source: SWMLS #219009_940708 Report a problem | ||
| 5/21/2019 | Pending sale | $339,900$90/sqft |
Source: Realty One of New Mexico #940708 Report a problem | ||
| 5/6/2019 | Price change | $339,900-2.9%$90/sqft |
Source: Realty One of New Mexico #940708 Report a problem | ||
| 4/19/2019 | Price change | $349,900-0.3%$93/sqft |
Source: Realty One of New Mexico #940708 Report a problem | ||
| 3/30/2019 | Listed for sale | $350,900+1.4%$93/sqft |
Source: Realty One of New Mexico #940708 Report a problem | ||
| 1/4/2019 | Listing removed | $345,900$92/sqft |
Source: Realty One of New Mexico #932202 Report a problem | ||
| 11/8/2018 | Price change | $345,900-0.9%$92/sqft |
Source: Realty One of New Mexico #932202 Report a problem | ||
| 8/22/2018 | Price change | $349,000-2.8%$93/sqft |
Source: Realty One of New Mexico #932202 Report a problem | ||
| 8/1/2018 | Price change | $359,000-5%$95/sqft |
Source: Realty One of New Mexico #932202 Report a problem | ||
| 6/27/2018 | Price change | $378,000-1.8%$100/sqft |
Source: Realty One of New Mexico #919756 Report a problem | ||
| 6/16/2018 | Price change | $385,000-1.8%$102/sqft |
Source: Realty One of New Mexico #919756 Report a problem | ||
| 5/27/2018 | Listed for sale | $392,000+50.8%$104/sqft |
Source: Realty One of New Mexico #919756 Report a problem | ||
| 3/28/2014 | Sold | -- |
Source: Agent Provided Report a problem | ||
| 1/14/2014 | Price change | $260,000-7.1%$69/sqft |
Source: Coldwell Banker Legacy #802943 Report a problem | ||
| 11/26/2013 | Listed for sale | $280,000-3.4%$74/sqft |
Source: Coldwell Banker Legacy #802943 Report a problem | ||
| 7/15/2013 | Listing removed | $290,000$77/sqft |
Source: Coldwell Banker Legacy #759495 Report a problem | ||
| 6/7/2013 | Price change | $290,000-9.4%$77/sqft |
Source: Coldwell Banker Legacy #759495 Report a problem | ||
| 5/20/2013 | Price change | $320,000-4.5%$85/sqft |
Source: Coldwell Banker Legacy #759495 Report a problem | ||
| 1/6/2013 | Price change | $335,000-2.9%$89/sqft |
Source: Coldwell Banker Legacy #746346 Report a problem | ||
| 11/17/2012 | Listed for sale | $345,000$92/sqft |
Source: Coldwell Banker Legacy #746346 Report a problem | ||
Public tax history
| Year | Property taxes | Tax assessment |
|---|---|---|
| 2025 | $6,405 -1.6% | $183,535 +1.6% |
| 2024 | $6,512 +53.7% | $180,675 +46.7% |
| 2023 | $4,237 +2.1% | $123,157 +3% |
| 2022 | $4,151 -4.3% | $119,570 +3% |
| 2021 | $4,337 +3% | $116,088 +3% |
| 2020 | $4,211 +30% | $112,707 +30.9% |
| 2019 | $3,239 +9.5% | $86,110 +3% |
| 2018 | $2,958 -6.9% | $83,602 +3% |
| 2017 | $3,176 | $81,167 |
| 2016 | $3,176 +2.1% | $81,167 -18.9% |
| 2014 | $3,112 | $100,048 +2.2% |
| 2013 | $3,112 | $97,891 -66.7% |
| 2011 | -- | $293,675 |
Find assessor info on the county website
Monthly payment
Est. payment
Payment breakdown
Explore the cost of this home by adjusting the details. Changes won't be saved.Climate risks
Neighborhood: 87124
Nearby schools
Schools provided by the listing agent
- Elementary: E Stapleton
- Middle: Eagle Ridge
- High: Rio Rancho
Source: SWMLS. This data may not be complete. We recommend contacting the local school district to confirm school assignments for this home.
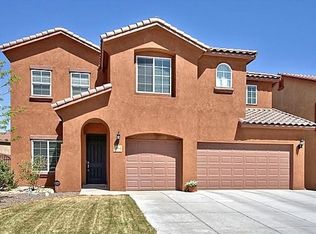
- $618,5005 bd4 ba4.1k sqft35 Paseo Vista Loop NE, Rio Rancho, NM 87124Off Market
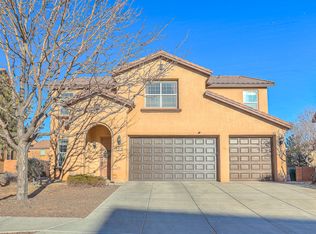
- $--5 bd3 ba3.1k sqft43 Paseo Vista Loop NE, Rio Rancho, NM 87124Sold
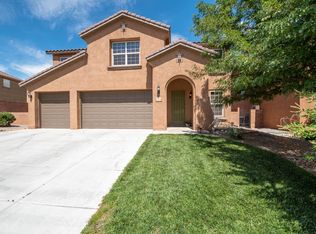
- $525,8004 bd4 ba3.1k sqft31 Paseo Vista Loop NE, Rio Rancho, NM 87124Off Market
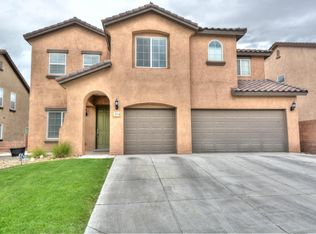
- $624,9005 bd4 ba4k sqft39 Monte Vista Dr NE, Rio Rancho, NM 87124Off Market
Similar homes
- $545,0005 bd3 ba2.9k sqft3815 Linda Vista Ave NE, Rio Rancho, NM 87124For Sale
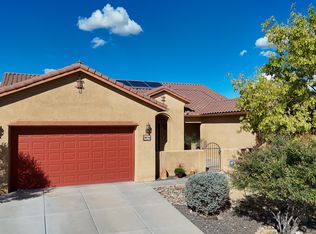 MLS ID #1110715, NM Home Deals Inc., Keller Williams Realty. SWMLS
 - $583,9505 bd3 ba3.1k sqft3463 White Horse Dr SE, Rio Rancho, NM 87124For Sale
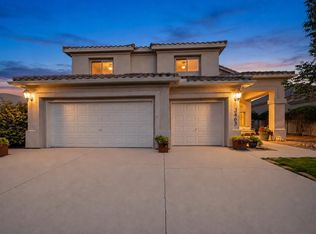 MLS ID #1106139, Will Beecher, Keller Williams Realty. SWMLS
 - $555,0004 bd3 ba2.7k sqft40 Vista Hermosa Pl NE, Rio Rancho, NM 87124For Sale
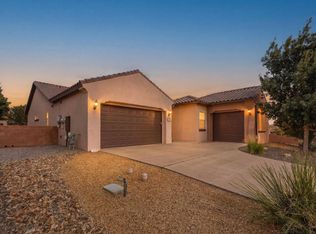 MLS ID #1107595, Keri South, ERA Summit. SWMLS
 - $535,0004 bd3 ba3.1k sqft101 Paseo Vista Loop NE, Rio Rancho, NM 87124For Sale
 MLS ID #1107869, Andrew S Hostetler, Beyond Real-Estate. SWMLS
