Top Location: Tucked away, steps from gorgeous trails & public lands: a perfect home, second home or investment property.
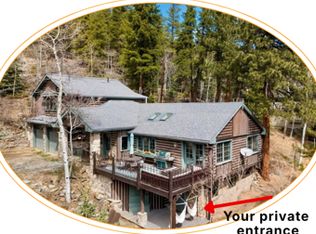
Step into this move-in ready, luxury home & you will not want to leave! Rare opportunity to find your dream, mountain home. This home is full of luxury touches w mountain views -a rare combination of log cabin elegance. The inviting living space w log finished walls, hardwood floors, pellet stove & custom touches. Many updates!
The kitchen has been meticulously updated for function & luxury. The kitchen spacious w maximum storage & it has an eat in kitchen w mountain views. The chef's kitchen has designer cabinets with custom drawers & pull outs shelves, high-end, stainless steel & no detail missed.
French doors lead to the large patio for entertaining & eating. The main floor additionally has a bonus room currently used as sleeping space w a fireplace & views. There is also a full, updated bathroom & laundry.
Head upstairs near the foyer to the Primary Bedroom retreat. Large, luxurious w a gas fireplace, vaulted ceilings, private deck & views. The Suite has a luxury en-suite bathroom, a walk-in closet, & a large bonus room (home office, work out space or a nursery).
However, do not miss the opportunity to head up the spiral staircase to a truly special room w its own private deck & extra storage. This room is magical.
Once you have completed touring the upper levels of the home, wander down the stone steps to the firepit & finished lower level. This is a wonderful space for a home office, guest quarters or flex space. Ample storage, a coffee bar & 3/4 bathroom - an artist, creators/writer's dream.
This home is w/in walking distance of public land, trails & offers a 6 ft fenced yard for your favorite canine.
UPDATES INCLUDE: Kitchen remodel, guest room updates, updated bathrooms, HVAC options. '25 Septic Use Permit, Insurance Options.
Sold for $830,000
$830,000
39 Pat Creek Road, Evergreen, CO 80439
2beds
2,049sqft
Single Family Residence
Built in 2009
0.74 Acres Lot
$830,100 Zestimate®
$405/sqft
$3,876 Estimated rent
Home value
$830,100
Estimated sales range
Not available
$3,876/mo
Zestimate® history
Loading...
Owner options
List your home for rent
$3,876/mo
Rent Zestimate®
Find your next renter with Zillow Rental Manager. Plus, with online applications, you can quickly screen prospective tenants – for free.
Learn more$3,876/mo
Rent Zestimate®
Refinance and save
$4,682/mo
Est. payment
Refinancing to a lower rate could help reduce your monthly payments and save thousands over the life of the loan.
See today's rates$4,682/mo
Est. payment
Explore your selling options
Work with a Zillow partner agent
Leverage their expertise and Zillow's premium Showcase listings to get your home seen by more buyers.
Get startedList with your own agent
Get your home in front of millions of buyers by listing it on Zillow.
Learn how to do itSell it yourself
Take full control of how buyers see your home on Zillow by listing For Sale by Owner (FSBO).
List your homeWhat's special
Zillow last checked:
Listing updated:
Listed by:
Jonell Herndon Jonell@coloradoREconnect.com,
Guide Real Estate
Bought with:
Sarah Garratt, 40041889
Your Castle Real Estate Inc
Source: REcolorado as distributed by MLS GRID,MLS#: 6169985
Facts & features
Interior
Bedrooms & bathrooms
- Bedrooms: 2
- Bathrooms: 3
- Full bathrooms: 1
- 3/4 bathrooms: 2
- Main level bathrooms: 1
- Main level bedrooms: 1
Bedroom
- Description: Could Be A Second Bedroom Or Home Office
- Level: Main
- Area: 128.31 Square Feet
- Dimensions: 14.1 x 9.1
Bathroom
- Description: Updated Full Bathroom Off The Main Level
- Level: Main
- Area: 113.28 Square Feet
- Dimensions: 9.6 x 11.8
Bathroom
- Description: Updated Lower Level Bathroom With Custom Tiled Shower
- Level: Basement
- Area: 36 Square Feet
- Dimensions: 4 x 9
Other
- Description: Gorgeous Primary Suite With Exposed Beams & Its Own Deck With Views, A Gas Fireplace And Large Walk In Closet
- Level: Upper
- Area: 379.5 Square Feet
- Dimensions: 16.5 x 23
Other
- Description: Updated Primary Bathroom Retreat With An Antique Custom Double Vanity
- Level: Upper
- Area: 81.6 Square Feet
- Dimensions: 10.2 x 8
Bonus room
- Description: Just Off The Primary Bedroom This Can Be An Office, Workout Space Or Nursery
- Level: Upper
- Area: 110 Square Feet
- Dimensions: 10 x 11
Bonus room
- Description: Reading Room / Guest Space Up The Spiral Staircase With A Private Deck
- Level: Upper
- Area: 169.26 Square Feet
- Dimensions: 18.6 x 9.1
Bonus room
- Description: Could Be Hobby Room, Guest Suite, Office Or Exercise Room
- Level: Basement
Dining room
- Description: Just Off The Kitchen, Gorgeous Views, Fabukous Lighting And Connecting To The Outdoor Space
- Level: Main
- Area: 106.95 Square Feet
- Dimensions: 9.3 x 11.5
Kitchen
- Description: Spacious, Updated Gormet Eat In Kitchen With Upgraded Cabinetry And Upgraded Stainless Appliances
- Level: Main
- Area: 162.15 Square Feet
- Dimensions: 14.1 x 11.5
Laundry
- Description: Located Off The Full Bathroom On The Main Level
- Level: Main
Living room
- Description: Beautiful Living Room Space With Exposed Beam Walls And Gorgeous Pellet Stove
- Level: Main
- Area: 264.42 Square Feet
- Dimensions: 23.4 x 11.3
Heating
- Electric, Forced Air, Natural Gas, Pellet Stove, Propane
Cooling
- None
Appliances
- Included: Bar Fridge, Cooktop, Dishwasher, Double Oven, Dryer, Microwave, Oven, Refrigerator, Self Cleaning Oven, Washer
- Laundry: In Unit
Features
- Built-in Features, Ceiling Fan(s), Eat-in Kitchen, Entrance Foyer, Granite Counters, High Ceilings, High Speed Internet, Primary Suite, Smoke Free, Solid Surface Counters, Vaulted Ceiling(s), Walk-In Closet(s)
- Flooring: Wood
- Windows: Double Pane Windows, Window Coverings
- Basement: Finished,Partial,Walk-Out Access
- Number of fireplaces: 3
- Fireplace features: Basement, Bedroom, Electric, Family Room, Free Standing, Gas, Gas Log, Great Room, Pellet Stove, Master Bedroom
- Common walls with other units/homes: No Common Walls
Interior area
- Total structure area: 2,049
- Total interior livable area: 2,049 sqft
- Finished area above ground: 1,820
- Finished area below ground: 0
Property
Parking
- Total spaces: 2
- Parking features: Dry Walled, Insulated Garage, Oversized, Shared Driveway
- Attached garage spaces: 2
- Has uncovered spaces: Yes
Features
- Levels: Two
- Stories: 2
- Patio & porch: Deck, Front Porch, Patio
- Exterior features: Barbecue, Dog Run, Fire Pit, Lighting, Private Yard
- Fencing: Full
- Has view: Yes
- View description: Mountain(s)
- Waterfront features: Stream
Lot
- Size: 0.74 Acres
- Features: Borders Public Land, Fire Mitigation, Foothills, Many Trees, Mountainous, Open Space, Rock Outcropping, Sloped
Details
- Parcel number: 196310301009
- Zoning: MR-1
- Special conditions: Standard
Construction
Type & style
- Home type: SingleFamily
- Architectural style: Mountain Contemporary,Traditional
- Property subtype: Single Family Residence
Materials
- Log, Stone, Wood Siding
- Foundation: Slab
- Roof: Composition
Condition
- Updated/Remodeled
- Year built: 2009
Utilities & green energy
- Water: Well
- Utilities for property: Electricity Connected, Natural Gas Available, Propane
Community & neighborhood
Security
- Security features: Carbon Monoxide Detector(s), Smoke Detector(s)
Location
- Region: Evergreen
- Subdivision: Beaver Brook
Other
Other facts
- Listing terms: 1031 Exchange,Cash,Conventional
- Ownership: Individual
- Road surface type: Dirt, Gravel, Paved
Price history
| Date | Event | Price |
|---|---|---|
| 1/2/2026 | Sold | $830,000-5.1%$405/sqft |
Source:  REcolorado as distributed by MLS GRID #6169985 Report a problem REcolorado as distributed by MLS GRID #6169985 Report a problem | ||
| 11/15/2025 | Pending sale | $875,000$427/sqft |
Source: REcolorado as distributed by MLS GRID #6169985 Report a problem | ||
| 11/15/2025 | Listed for sale | $875,000$427/sqft |
Source: REcolorado as distributed by MLS GRID #6169985 Report a problem | ||
| 11/5/2025 | Listing removed | $875,000$427/sqft |
Source: REcolorado as distributed by MLS GRID #6169985 Report a problem | ||
| 10/2/2025 | Listed for sale | $875,000$427/sqft |
Source: REcolorado as distributed by MLS GRID #6169985 Report a problem | ||
| 9/4/2025 | Pending sale | $875,000$427/sqft |
Source: REcolorado as distributed by MLS GRID #6169985 Report a problem | ||
| 7/31/2025 | Listed for sale | $875,000+68.3%$427/sqft |
Source: REcolorado as distributed by MLS GRID #6169985 Report a problem | ||
| 10/1/2020 | Listing removed | $2,995$1/sqft |
Source: RentersWarehouse Report a problem | ||
| 9/25/2020 | Price change | $2,995-14.3%$1/sqft |
Source: RentersWarehouse Report a problem | ||
| 9/16/2020 | Listed for rent | $3,495$2/sqft |
Source: RentersWarehouse Report a problem | ||
| 9/25/2019 | Sold | $520,000$254/sqft |
Source: Public Record Report a problem | ||
| 8/25/2019 | Pending sale | $520,000$254/sqft |
Source: Keller Williams Advantage Realty LLC #2186025 Report a problem | ||
| 8/20/2019 | Listed for sale | $520,000+139.1%$254/sqft |
Source: Keller Williams Advantage Realty #2186025 Report a problem | ||
| 12/8/2005 | Sold | $217,500$106/sqft |
Source: Public Record Report a problem | ||
Public tax history
| Year | Property taxes | Tax assessment |
|---|---|---|
| 2024 | $2,879 +12.6% | $36,100 -7.8% |
| 2023 | $2,557 -0.5% | $39,160 +24.3% |
| 2022 | $2,569 | $31,500 -2.8% |
| 2021 | -- | $32,410 +19.7% |
| 2020 | $2,032 +0.3% | $27,070 |
| 2019 | $2,026 | $27,070 +15.6% |
| 2018 | $2,026 +18.6% | $23,420 |
| 2017 | $1,708 | $23,420 +1.7% |
| 2016 | -- | $23,020 |
| 2015 | -- | $23,020 +10% |
| 2014 | -- | $20,930 |
| 2013 | -- | $20,930 -8.7% |
| 2012 | -- | $22,930 |
| 2011 | -- | $22,930 -6.5% |
| 2010 | -- | $24,530 +45.6% |
| 2009 | $1,195 | $16,850 |
Find assessor info on the county website
Neighborhood: 80439
Nearby schools
GreatSchools rating
- 8/10King-Murphy Elementary SchoolGrades: PK-6Distance: 4.3 mi
- 2/10Clear Creek Middle SchoolGrades: 7-8Distance: 1.9 mi
- 4/10Clear Creek High SchoolGrades: 9-12Distance: 1.9 mi
Schools provided by the listing agent
- Elementary: King Murphy
- Middle: Clear Creek
- High: Clear Creek
- District: Clear Creek RE-1
Source: REcolorado as distributed by MLS GRID. This data may not be complete. We recommend contacting the local school district to confirm school assignments for this home.
Get a cash offer in 3 minutes
Find out how much your home could sell for in as little as 3 minutes with a no-obligation cash offer.
Estimated market value
$830,100
Get a cash offer in 3 minutes
Find out how much your home could sell for in as little as 3 minutes with a no-obligation cash offer.
Estimated market value
$830,100
- Colorado
- Clear Creek County
- Evergreen
- 80439
- 39 Pat Creek Road
Nearby cities
Nearby neighborhoods
Nearby zip codes
Other Evergreen Topics
