Skip main navigation
Active
  • Price cut: $5K (6/24)
    $330,000

    39 Payne Dr, Comer, GA 30629

    3beds
    1,503sqft
    : 
    Loading
    Get pre-qualified
    Single Family Residence
    Built in 1960
    0.69 Acres Lot
    $328,000 Zestimate®
    $220/sqft
    $-- HOA

    What's special

    Tasteful and timeless interiorBack-raised patioTiled backsplashMaytag kitchen appliance packageQuartz countersGorgeous kitchen islandState-of-the-art water filtration system
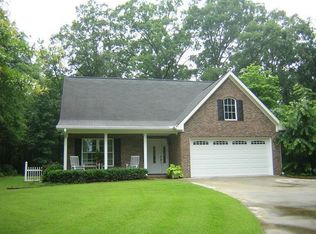
    Just outside of Historic Comer, you will find a tranquil 3-bedroom, 2-bathroom home situated on just over half of an acre. 39 Payne Drive has the bones that will keep it standing for many more decades to come, and a tasteful and timeless interior that meets the demands of our modern lives. Attention to detail, efficiency, and technology were not overlooked here. Everything in this home has been well maintained and is all less than 3 years old. Complete with a Maytag kitchen appliance package to accent the gorgeous kitchen island, quartz counters, LVP floors, and the tiled backsplash! Step onto the back-raised patio overlooking the fully fenced and shaded backyard, making this the perfect spot for a morning sip of coffee or evening gathering with loved ones. Generous bedrooms with plenty of storage spaces are another great feature of this home. This home features a state-of-the-art water filtration system that filters the water and utilizes ultraviolet light to cleanse the water before entering the home. Everything in this home including the roof, gutters, HVAC, tankless water heater, plumbing, and electrical is only 2 years old to bring you the ultimate peace of mind. Close to schools, dining, and HWY 72, making a trip to Athens an easy commute; additionally, only 30 minutes to I-85 and the Tanger Outlets Mall in Commerce.
    68 days
    |
    368
    |
    37
    |

    Zillow last checked:

    Listing updated:

    Listed by:

    Rick Wills 706-983-0236,

    Real Broker, LLC

    Source: GAMLS,MLS#: 10757601MLS Logo

    Loading...

      Facts & features

      Interior

      Bedrooms & bathrooms
      • Bedrooms: 3
      • Bathrooms: 2
      • Full bathrooms: 2
      • Main level bathrooms: 2
      • Main level bedrooms: 3
      Rooms
      • Room types: Family Room, Laundry
      Kitchen
      • Features: Kitchen Island, Solid Surface Counters
      Heating
      • Central
      Cooling
      • Central Air
      Appliances
      • Included: Dishwasher, Microwave, Other, Oven/Range (Combo), Refrigerator, Stainless Steel Appliance(s), Tankless Water Heater, Water Softener
      • Laundry: In Hall
      Features
      • Walk-In Closet(s)
      • Flooring: Laminate, Tile
      • Basement: None
      • Attic: Pull Down Stairs
      • Number of fireplaces: 1
      • Fireplace features: Living Room, Other
      Interior area
      • Total structure area: 1,503
      • Total interior livable area: 1,503 sqft
      • Finished area above ground: 1,503
      • Finished area below ground: 0

      Property

      Parking
      • Total spaces: 2
      • Parking features: Attached, Carport, Kitchen Level, Side/Rear Entrance
      • Has carport: Yes
      Features
      • Levels: One
      • Stories: 1
      • Patio & porch: Deck
      • Fencing: Back Yard,Privacy
      Lot
      • Size: 0.69 Acres
      • Features: Level
      Details
      • Parcel number: 0083 057

      Construction

      Type & style
      • Home type: SingleFamily
      • Architectural style: Brick 4 Side,Ranch
      • Property subtype: Single Family Residence
      Materials
      • Brick
      • Roof: Composition
      Condition
      • Updated/Remodeled
      • New construction: No
      • Year built: 1960

      Utilities & green energy

      • Sewer: Septic Tank
      • Water: Well
      • Utilities for property: Cable Available, Electricity Available, Phone Available

      Community & HOA

      Community
      • Features: None
      • Security: Smoke Detector(s)
      • Subdivision: NONE
      HOA
      • Has HOA: No
      • Services included: None
      Location
      • Region: Comer

      Financial & listing details

      • Price per square foot: $220/sqft
      • Tax assessed value: $190,637
      • Annual tax amount: $1,033
      • Date on market: 5/7/2026
      • Cumulative days on market: 69 days
      • Listing agreement: Exclusive Right To Sell
      • Listing terms: Cash,Conventional,FHA,USDA Loan,VA Loan
      • Electric utility on property: Yes

        Estimated market value

        $328,000

        $312,000 - $344,000

        $1,793/mo

        Price history

        DateEventPrice
        6/24/2026Price change$330,000-1.5%$220/sqft
        Source: GAMLS #10757601 Report a problem
        5/21/2026Price change$335,000-4.3%$223/sqft
        Source: GAMLS #10757601 Report a problem
        5/7/2026Listed for sale$350,000+351.6%$233/sqft
        Source: GAMLS #10757601 Report a problem
        12/15/2023Sold$77,500$52/sqft
        Source: Public Record Report a problem
        10/20/2015Listing removed$750
        Source: Bruce Azevedo, Inc. Report a problem
        10/13/2015Listed for rent$750
        Source: Bruce Azevedo, Inc. Report a problem

        Public tax history

        YearProperty taxesTax assessment
        2025$1,937 +87.5%$76,255 +87.5%
        2024$1,033 $40,660 -12.6%
        2023-- $46,530 +18.2%
        2022-- $39,376 +27.9%
        2021-- $30,788 +2.5%
        2020-- $30,030 +1.9%
        2019-- $29,460 +5.5%
        2018-- $27,921 +3.5%
        2017$777 $26,969 +17.5%
        2016-- $22,956
        2015-- $22,956 +1.9%
        2014-- $22,539
        2013-- $22,539
        2012-- --
        2011-- --
        2010-- --
        Find assessor info on the county website

        Monthly payment

        Est. payment

        Payment breakdown

        Explore the cost of this home by adjusting the details. Changes won't be saved.
        All calculations are estimates and provided by Zillow, Inc. for informational purposes only. Actual amounts may vary.
        HOA fees may include property taxes on listings classified as Co-Ops. Contact the listing agent and/or owner for fee details.
        Mortgage interest rates are dependent on a number of factors, including credit score, down payment, and repayment length. Interest rate data provided by Zillow Group Marketplace, Inc. as of 1/1/1970 from various mortgage lenders with which we have lead or other similar arrangements; the Estimated Payment is an average of those rates.
        See how much you could borrow to make a competitive offer.

        Climate risks

        Neighborhood: 30629

        Getting around

        4 / 100
        Car-Dependent
        27 / 100
        Somewhat Bikeable

        Nearby schools

        GreatSchools rating
        Schools provided by the listing agent
        • Elementary: Comer
        • Middle: Madison
        • High: Madison

        Source: GAMLS. This data may not be complete. We recommend contacting the local school district to confirm school assignments for this home.

        A local agent can set up tours, give advice and negotiate with sellers.

        Browse local experts

        Similar homes