Welcome to 39 Pembrook Drive — the one you’ve been waiting for!
This spacious ranch with a legal accessory apartment is perfectly situated in the heart of the Three Village community. Nestled in a highly sought-after neighborhood, this home offers space, versatility, privacy, comfort and location.
The main residence features 3 bedrooms and 2 full baths, including a bright, freshly painted interior with an eat-in kitchen that flows seamlessly into the dining room and large living room, complete with a cozy wood-burning fireplace—ideal for relaxing or entertaining. The primary bedroom includes generous closets and a private en-suite bath.
A legal 1-bedroom, 1-bath accessory apartment offers the perfect setup for mom or extended family, providing flexibility and value.
Step outside to your resort-like backyard, showcasing an in-ground pool and large newer paver patio, perfect for summer gatherings. Additional highlights include a detached 1.5-car garage, laundry area, and full attic for storage.
Located within the award-winning Three Village School District, this home is just minutes from Stony Brook Harbor, top-rated restaurants, boutique shops, Stony Brook University, and Stony Brook Hospital.
Don’t miss this opportunity to own a truly special home in one of Long Island’s most desirable neighborhoods.
Sold for $825,000
$825,000
39 Pembrook Drive, Stony Brook, NY 11790
4beds
2,400sqft
Single Family Residence, Residential
Built in 1967
0.41 Acres Lot
$852,200 Zestimate®
$344/sqft
$5,261 Estimated rent
Home value
$852,200
$767,000 - $946,000
$5,261/mo
Zestimate® history
Owner options
List your home for rent
$5,261/mo
Rent Zestimate®
Find your next renter with Zillow Rental Manager. Plus, with online applications, you can quickly screen prospective tenants – for free.
$5,261/mo
Rent Zestimate®
Refinance and save
$5,738/mo
Est. payment
Refinancing to a lower rate could help reduce your monthly payments and save thousands over the life of the loan.
$5,738/mo
Est. payment
Explore your selling options
Work with a Zillow partner agent
Leverage their expertise and Zillow's premium Showcase listings to get your home seen by more buyers.
Get startedList with your own agent
Get your home in front of millions of buyers by listing it on Zillow.
Learn how to do itSell it yourself
Take full control of how buyers see your home on Zillow by listing For Sale by Owner (FSBO).
List your homeWhat's special
In-ground poolCozy wood-burning fireplaceResort-like backyardLarge newer paver patioSpacious ranchBright freshly painted interiorEat-in kitchen
Zillow last checked:
Listing updated:
Listed by:
Victor Stabile 631-455-1744,
Douglas Elliman Real Estate 631-758-2552
Bought with:
Barbara S. Konczynin, 10401308603
Howard Hanna Coach
Source: OneKey® MLS as distributed by MLS GRID,MLS#: 883459
Facts & features
Interior
Bedrooms & bathrooms
- Bedrooms: 4
- Bathrooms: 3
- Full bathrooms: 3
Heating
- Baseboard, Hot Water, Oil
Cooling
- Central Air
Appliances
- Included: Dishwasher, Dryer, Electric Range, Electric Water Heater, Range, Refrigerator, Washer
Features
- Crown Molding, Eat-in Kitchen, Entrance Foyer, Granite Counters, In-Law Floorplan, Open Floorplan, Primary Bathroom, Recessed Lighting, Storage
- Flooring: Hardwood, Laminate, Tile
- Has basement: No
- Attic: Full
- Number of fireplaces: 1
- Fireplace features: Family Room, Wood Burning
Interior area
- Total structure area: 2,400
- Total interior livable area: 2,400 sqft
Property
Parking
- Total spaces: 1.5
- Parking features: Detached, Driveway, Garage, Garage Door Opener, Off Street, Private
- Garage spaces: 1.5
- Has uncovered spaces: Yes
Features
- Levels: One
- Patio & porch: Patio
- Has private pool: Yes
- Pool features: In Ground
- Fencing: Back Yard,Vinyl
Lot
- Size: 0.41 Acres
Details
- Parcel number: 0200361000600011000
- Special conditions: None
Construction
Type & style
- Home type: SingleFamily
- Architectural style: Exp Ranch
- Property subtype: Single Family Residence, Residential
Condition
- Updated/Remodeled
- Year built: 1967
Utilities & green energy
- Sewer: Public Sewer
- Water: Public
- Utilities for property: Cable Connected, Electricity Connected, Sewer Connected, Trash Collection Public, Water Connected
Community & HOA
Community
- Security: Security System
HOA
- Has HOA: No
Location
- Region: Stony Brook
Financial & listing details
- Price per square foot: $344/sqft
- Tax assessed value: $3,620
- Annual tax amount: $17,681
- Date on market: 10/6/2025
- Cumulative days on market: 25 days
- Listing agreement: Exclusive Right To Sell
- Exclusions: Chandelier over dining room table
- Electric utility on property: Yes
Price history
| Date | Event | Price |
|---|---|---|
| 3/5/2026 | Sold | $825,000$344/sqft |
Source: Public Record Report a problem | ||
| 12/18/2025 | Sold | $825,000+4.6%$344/sqft |
Source:  OneKey® MLS as distributed by MLS GRID #883459 Report a problem OneKey® MLS as distributed by MLS GRID #883459 Report a problem | ||
| 10/31/2025 | Pending sale | $789,000$329/sqft |
Source: OneKey® MLS as distributed by MLS GRID #883459 Report a problem | ||
| 10/6/2025 | Listed for sale | $789,000+83.9%$329/sqft |
Source: OneKey® MLS as distributed by MLS GRID #883459 Report a problem | ||
| 5/19/2014 | Sold | $429,000-4.5%$179/sqft |
Source: Public Record Report a problem | ||
| 10/1/2012 | Listing removed | $449,000$187/sqft |
Source: Century 21 Castle Real Estate #2497327 Report a problem | ||
| 5/22/2012 | Listed for sale | $449,000+6.9%$187/sqft |
Source: Century 21 Castle Real Estate #2497327 Report a problem | ||
| 11/14/2011 | Listing removed | $420,000$175/sqft |
Source: Century 21 Castle Real Estate #2395435 Report a problem | ||
| 5/17/2011 | Listed for sale | $420,000$175/sqft |
Source: Century 21 Castle Real Estate #2395435 Report a problem | ||
Public tax history
| Year | Property taxes | Tax assessment |
|---|---|---|
| 2025 | -- | $3,620 |
| 2024 | -- | $3,620 |
| 2023 | -- | $3,620 |
| 2022 | -- | $3,620 |
| 2021 | -- | $3,620 |
| 2020 | -- | $3,620 |
| 2019 | -- | $3,620 |
| 2018 | -- | $3,620 |
| 2017 | $12,549 | $3,620 |
| 2016 | -- | $3,620 |
| 2015 | -- | $3,620 |
| 2014 | -- | $3,620 |
| 2013 | -- | $3,620 |
| 2012 | -- | $3,620 |
| 2011 | -- | $3,620 |
| 2010 | -- | $3,620 |
| 2009 | -- | $3,620 |
| 2008 | -- | $3,620 |
| 2007 | $9,800 +37.6% | $3,620 |
| 2005 | $7,122 +9.5% | $3,620 |
| 2004 | $6,504 +5.4% | $3,620 |
| 2003 | $6,171 +8% | $3,620 |
| 2002 | $5,713 +7.5% | $3,620 |
| 2001 | $5,317 +3.7% | $3,620 |
| 2000 | $5,126 | $3,620 |
Find assessor info on the county website
Neighborhood: 11790
Nearby homes
- $939,9003 bd3 ba2.8k sqft4 Patriot Ct, Stony Brook, NY 11790Off Market
- $775,0004 bd3 ba-- sqft37 Pembrook Dr, Stony Brook, NY 11790Sold

- $817,9004 bd3 ba1.8k sqft32 Pembrook Dr, Stony Brook, NY 11790Off Market
- $887,9004 bd3 ba2.2k sqft3 Palfrey St, Stony Brook, NY 11790Off Market
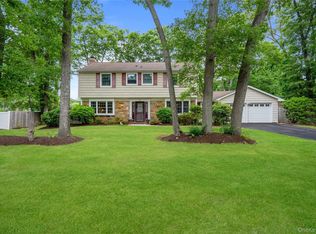
- $550,0004 bd3 ba2.6k sqft41 Pembrook Dr, Stony Brook, NY 11790Sold
- $681,800-- bd-- ba-- sqft6 Patriot Ct, Stony Brook, NY 11790Off Market
- $757,2003 bd2 ba-- sqft30 Pembrook Dr, Stony Brook, NY 11790Off Market
- $712,400-- bd-- ba-- sqft34 Pembrook Dr, Stony Brook, NY 11790Off Market
Nearby schools
GreatSchools rating
- 6/10William Sidney Mount SchoolGrades: PK-6Distance: 0.9 mi
- 8/10Robert Cushman Murphy Junior High SchoolGrades: 7-9Distance: 0.5 mi
- 10/10Ward Melville Senior High SchoolGrades: 9-12Distance: 3 mi
Schools provided by the listing agent
- Elementary: William Sidney Mount Elementary
- Middle: Robert Cushman Murphy Jr High School
- High: Ward Melville Senior High School
Source: OneKey® MLS as distributed by MLS GRID. This data may not be complete. We recommend contacting the local school district to confirm school assignments for this home.
Get a cash offer in 3 minutes
Find out how much your home could sell for in as little as 3 minutes with a no-obligation cash offer.
Estimated market value
$852,200
Get a cash offer in 3 minutes
Find out how much your home could sell for in as little as 3 minutes with a no-obligation cash offer.
Estimated market value
$852,200
- New York
- Suffolk County
- Stony Brook
- 11790
- 39 Pembrook Drive
Nearby cities
Nearby zip codes
Other Stony Brook Topics
