A Bauhaus Is a WOW house. An authentic one is a very rare find. 39 Penny Lane in Scarsdale is the real deal. Designed by Paul M. Doering who studied at the Bauhaus School and built this in 1937 for his parents (the family emigrated from Germany). This home is the definition of Bauhaus form, function and provenance. Bauhaus architecture's characteristics include functional shapes, abstract shapes used sparingly for décor, simple color schemes, holistic design, and basic industrial materials like concrete, steel, and glass. This period piece which is sited on a gentle rise and commands its own private acre has been thoughtfully preserved and carefully curated with an eye toward modern comforts and utility while holding on to the singular purpose and intrinsic beauty of the original vision. Walls of glass block, clean lines, enormous open spaces, soaring ceilings, steel stair railings and floor to ceiling windows invite a cinematic amount of light that bathes the brand new hand-lain herring-bone oak flooring which is in keeping with the clean linear sight-lines. You’ll just want to dance in the absolutely enormous living room which features a wood-burning fireplace (1 of 4), and an original mahogany sliding wall which glides on a brass track to create an intimate dining space. What’s new? It’s an extensive list (see separate sheet with (improvements) but the highlights include all new Marvin windows & doors which carefully echo the original steel casements, new HVAC system, new copper cladding & flashing, interior and exterior paint, pointing, new roof membrane, new electrical panel, outlets & switches and all new bathrooms with Carrera marble tile work. An all new butler's pantry with one of two Bosch dishwashers kicks off the party as you head into the brand new kitchen with a Bertazzoni induction range, Viking refrigerator and built in microwave…and, and, and. What’s original & restored? Olive knob door hinges, built-ins everywhere, the lounge, stair rails, fireplaces, exterior stone stairway from the patio to the lower yard, the balconies (with new bluestone surfaces and railings) the lines, the vibe, the inherent cool….. Let’s review! 8 Bedrooms, 5,400 square feet, 1 acre of property, Specimen Plantings, Edgemont Schools, New Comforts & Convenience, 1930’s Solidity & Craftwork. All this and it bears repeating…Authenticity! Privacy, Property & Provenance on Penny! BE PENNY WISE! Additional Information: Amenities:Marble Bath,Pedestal Sink,Stall Shower,HeatingFuel:Oil Below Ground,ParkingFeatures:2 Car Attached,
Sold for $2,550,000
$2,550,000
39 Penny Lane, Scarsdale, NY 10583
8beds
5,400sqft
Single Family Residence, Residential
Built in 1937
1 Acres Lot
$2,731,500 Zestimate®
$472/sqft
$6,356 Estimated rent
Home value
$2,731,500
$2.54M - $2.95M
$6,356/mo
Zestimate® history
Owner options
List your home for rent
$6,356/mo
Rent Zestimate®
Find your next renter with Zillow Rental Manager. Plus, with online applications, you can quickly screen prospective tenants – for free.
$6,356/mo
Rent Zestimate®
Refinance and save
$17,234/mo
Est. payment
Refinancing to a lower rate could help reduce your monthly payments and save thousands over the life of the loan.
$17,234/mo
Est. payment
Explore your selling options
Work with a Zillow partner agent
Leverage their expertise and Zillow's premium Showcase listings to get your home seen by more buyers.
Get startedList with your own agent
Get your home in front of millions of buyers by listing it on Zillow.
Learn how to do itSell it yourself
Take full control of how buyers see your home on Zillow by listing For Sale by Owner (FSBO).
List your homeWhat's special
Zillow last checked:
Listing updated:
Listed by:
Owen R. Berkowitz 914-819-7622,
Christie's Int. Real Estate 914-200-1515,
Carol Marrone 914-419-4000,
Christie's Int. Real Estate
Bought with:
Owen R. Berkowitz, 40BE1139421
Christie's Int. Real Estate
Carol Marrone, 10301212885
Christie's Int. Real Estate
Source: OneKey® MLS as distributed by MLS GRID,MLS#: H6282384
Facts & features
Interior
Bedrooms & bathrooms
- Bedrooms: 8
- Bathrooms: 5
- Full bathrooms: 4
- 1/2 bathrooms: 1
Heating
- Oil, Forced Air
Cooling
- Central Air
Appliances
- Included: Dishwasher, Microwave, Refrigerator, Stainless Steel Appliance(s), Oil Water Heater
- Laundry: Inside
Features
- First Floor Bedroom, First Floor Full Bath, Cathedral Ceiling(s), Chefs Kitchen, Double Vanity, Entrance Foyer, Marble Counters, Primary Bathroom, Original Details, Pantry, Quartz/Quartzite Counters
- Flooring: Hardwood
- Doors: ENERGY STAR Qualified Doors
- Windows: Double Pane Windows, ENERGY STAR Qualified Windows, Floor to Ceiling Windows, New Windows, Oversized Windows, Wall of Windows
- Basement: Full,Partially Finished,Walk-Out Access
- Attic: None
- Number of fireplaces: 4
Interior area
- Total structure area: 5,400
- Total interior livable area: 5,400 sqft
Property
Parking
- Total spaces: 2
- Parking features: Attached, Driveway, Garage Door Opener
- Has uncovered spaces: Yes
Features
- Levels: Two
- Stories: 2
- Patio & porch: Patio, Terrace, Wrap Around
Lot
- Size: 1 Acres
- Features: Near Public Transit, Near School, Near Shops, Views
Details
- Parcel number: 2689008580003970000005
Construction
Type & style
- Home type: SingleFamily
- Property subtype: Single Family Residence, Residential
Materials
- Stone, Brick
Condition
- Actual
- Year built: 1937
- Major remodel year: 2024
Utilities & green energy
- Sewer: Public Sewer
- Water: Public
- Utilities for property: Trash Collection Public
Community & HOA
Community
- Subdivision: Scarsdale Knolls
HOA
- Has HOA: No
- Amenities included: Park
Location
- Region: Scarsdale
Financial & listing details
- Price per square foot: $472/sqft
- Tax assessed value: $1,472,000
- Annual tax amount: $49,301
- Date on market: 8/6/2024
- Listing agreement: Exclusive Agency
- Inclusions: Door Hardware, Oven/Range, Second Dishwasher
Price history
| Date | Event | Price |
|---|---|---|
| 9/27/2024 | Sold | $2,550,000-1.8%$472/sqft |
Source:  OneKey® MLS as distributed by MLS GRID #H6282384 Report a problem OneKey® MLS as distributed by MLS GRID #H6282384 Report a problem | ||
| 8/13/2024 | Pending sale | $2,595,999$481/sqft |
Source: OneKey® MLS as distributed by MLS GRID #H6282384 Report a problem | ||
| 7/29/2024 | Price change | $2,595,999-13.4%$481/sqft |
Source: OneKey® MLS as distributed by MLS GRID #H6282384 Report a problem | ||
| 2/5/2024 | Listed for sale | $2,998,000+139.8%$555/sqft |
Source: OneKey® MLS as distributed by MLS GRID #H6282384 Report a problem | ||
| 10/4/2023 | Sold | $1,250,000$231/sqft |
Source: Public Record Report a problem | ||
| 7/28/2023 | Sold | $1,250,000-2.5%$231/sqft |
Source: OneKey® MLS as distributed by MLS GRID #H6211032 Report a problem | ||
| 6/9/2023 | Pending sale | $1,282,500$238/sqft |
Source:  Weichert Pro #H6211032 Report a problem Weichert Pro #H6211032 Report a problem | ||
| 6/2/2023 | Listing removed | -- |
Source: Weichert Pro Report a problem | ||
| 5/11/2023 | Pending sale | $1,282,500$238/sqft |
Source: Weichert Pro #H6211032 Report a problem | ||
| 4/25/2023 | Listed for sale | $1,282,500-5%$238/sqft |
Source: Weichert Pro #H6211032 Report a problem | ||
| 8/8/2022 | Sold | $1,350,000-50.4%$250/sqft |
Source: Public Record Report a problem | ||
| 3/11/2020 | Listing removed | -- |
Source: Auction.com Report a problem | ||
| 2/28/2020 | Listed for sale | $2,721,335+147.4%$504/sqft |
Source: Auction.com Report a problem | ||
| 8/24/2017 | Listing removed | $1,100,000$204/sqft |
Source: RE/MAX Prime Properties #4724489 Report a problem | ||
| 5/30/2017 | Price change | $1,100,000+12.8%$204/sqft |
Source: RE/MAX Prime Properties #4724489 Report a problem | ||
| 5/3/2017 | Price change | $975,000-2.4%$181/sqft |
Source: Gez Group LLC #4717611 Report a problem | ||
| 3/23/2017 | Listed for sale | -- |
Source: Auction.com Report a problem | ||
| 1/11/2017 | Listing removed | -- |
Source: Auction.com Report a problem | ||
| 12/14/2016 | Listed for sale | -- |
Source: Auction.com Report a problem | ||
| 8/8/2013 | Listing removed | $999,000$185/sqft |
Source: Julia B. Fee Sotheby's International Realty #3315476 Report a problem | ||
| 6/5/2013 | Price change | $999,000-13.1%$185/sqft |
Source: Julia B. Fee Sotheby's International Realty #3315476 Report a problem | ||
| 5/22/2013 | Listed for sale | $1,150,000-27.9%$213/sqft |
Source: Julia B. Fee Sotheby's International Realty #3315476 Report a problem | ||
| 10/10/2011 | Listing removed | $1,595,000$295/sqft |
Source: Julia B. Fee Sotheby's International Realty #3011551 Report a problem | ||
| 5/10/2011 | Price change | $1,595,000-5.3%$295/sqft |
Source: Julia B. Fee Sotheby's International Realty #3011551 Report a problem | ||
| 1/24/2011 | Price change | $1,685,000+5.3%$312/sqft |
Source: Julia B. Fee Sotheby's International Realty #3011551 Report a problem | ||
| 1/16/2011 | Price change | $1,600,000-10.1%$296/sqft |
Source: Julia B. Fee Sotheby's International Realty #3011551 Report a problem | ||
| 10/28/2010 | Price change | $1,780,000-3.8%$330/sqft |
Source: Julia B. Fee Sotheby's International Realty #3011551 Report a problem | ||
| 4/10/2010 | Listed for sale | $1,850,000+68.2%$343/sqft |
Source: Julia B. Fee Sotheby's International Realty #3011551 Report a problem | ||
| 8/16/1999 | Sold | $1,100,000$204/sqft |
Source: Public Record Report a problem | ||
Public tax history
| Year | Property taxes | Tax assessment |
|---|---|---|
| 2025 | -- | $1,937,500 +9% |
| 2024 | -- | $1,777,600 +14.4% |
| 2023 | -- | $1,553,800 +5.6% |
| 2022 | -- | $1,472,000 +8% |
| 2021 | -- | $1,362,900 +5.3% |
| 2020 | -- | $1,294,400 |
| 2019 | -- | $1,294,400 |
| 2018 | -- | $1,294,400 +2.9% |
| 2017 | -- | $1,258,100 +4% |
| 2016 | -- | $1,209,700 +3622.2% |
| 2015 | $29,834 | $32,500 |
| 2014 | $29,834 | $32,500 |
| 2013 | $29,834 | $32,500 |
| 2012 | -- | $32,500 |
| 2011 | -- | $32,500 |
| 2010 | -- | $32,500 |
| 2009 | -- | $32,500 |
| 2008 | -- | $32,500 |
| 2007 | -- | $32,500 |
| 2006 | -- | $32,500 |
| 2005 | -- | $32,500 |
| 2004 | -- | $32,500 |
| 2003 | -- | $32,500 |
| 2002 | -- | $32,500 |
| 2001 | -- | $32,500 |
| 2000 | -- | $32,500 |
| 1999 | -- | $32,500 |
Find assessor info on the county website
Neighborhood: Greenville
Nearby homes
- $1,723,3004 bd2 ba2.2k sqft33 Penny Ln, Scarsdale, NY 10583Off Market
- $1,498,900-- bd-- ba-- sqft41 Penny Ln, Scarsdale, NY 10583Off Market
- $2,237,9004 bd2 ba1.6k sqft169 Fort Hill Rd, Scarsdale, NY 10583Off Market

- $1,695,0005 bd4 ba3.5k sqft40 Penny Ln, Scarsdale, NY 10583Sold
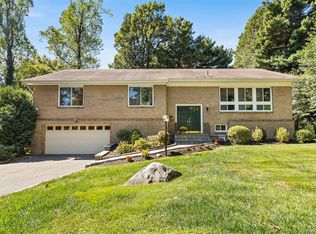
- $1,807,8004 bd2 ba3.9k sqft31 Penny Ln, Scarsdale, NY 10583Off Market
- $1,433,600-- bd-- ba-- sqft38 Penny Ln, Scarsdale, NY 10583Off Market
- $1,250,200-- bd3 ba1.8k sqft161 Fort Hill Rd, Scarsdale, NY 10583Off Market
- $4,100-- bd2 ba2.8k sqft161 Fort Hill Rd, Scarsdale, NY 10583Off Market
Nearby schools
GreatSchools rating
- 10/10Greenville SchoolGrades: K-6Distance: 0.6 mi
- 8/10Edgemont Junior Senior High SchoolGrades: 7-12Distance: 1.3 mi
Schools provided by the listing agent
- Elementary: Greenville
- Middle: Edgemont Junior-Senior High School
- High: Edgemont Junior-Senior High School
Source: OneKey® MLS as distributed by MLS GRID. This data may not be complete. We recommend contacting the local school district to confirm school assignments for this home.
Get a cash offer in 3 minutes
Find out how much your home could sell for in as little as 3 minutes with a no-obligation cash offer.
Estimated market value
$2,731,500
Get a cash offer in 3 minutes
Find out how much your home could sell for in as little as 3 minutes with a no-obligation cash offer.
Estimated market value
$2,731,500
- New York
- Westchester County
- Scarsdale
- 10583
- Greenville
- 39 Penny Lane
Nearby cities
Nearby neighborhoods
Nearby zip codes
Other Scarsdale Topics
