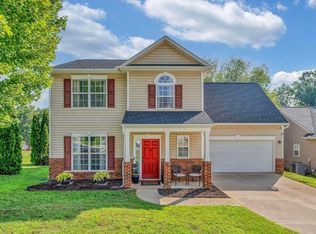
This stunning Simpsonville home delivers the perfect mix of modern flair and cozy comfort. Step inside and you’ll be greeted by soaring ceilings, fresh neutral tones, and a chic open-concept living space. The great room makes a statement with its bold accent wall, sleek fireplace, and oversized windows that flood the space with natural light—creating an effortless backdrop for both relaxing evenings and lively gatherings. The kitchen is crisp and contemporary, featuring white cabinetry, granite counters, stainless steel appliances, and a stylish subway tile backsplash. A sunny breakfast nook and modern light fixture add a designer touch while keeping the vibe casual and inviting. The spacious primary suite is a true retreat with vaulted ceilings, warm natural light, and a spa-like ensuite bath. Think double vanities, a soaking tub, and a glass-enclosed shower—all with modern black fixtures that feel straight out of a magazine. Upstairs there is 2 additional bedrooms, and a versatile loft/office space provide flexibility for family, guests, or working from home. Outside, enjoy a private fenced yard that’s ready for weekend cookouts, playtime, or peaceful evenings under the stars. All of this in a prime Simpsonville location—close to shopping, dining, and quick access to I-385. Move-in ready. Stylishly updated. Perfectly located. This is the one you’ve been waiting for.
Contingent
Price cut: $25K (8/26)
$300,000
39 Pfeiffer Ct, Simpsonville, SC 29681
3beds
1,780sqft
Single Family Residence, Residential
Built in ----
6,534 Square Feet Lot
$295,200 Zestimate®
$169/sqft
$-- HOA
What's special
Private fenced yardSleek fireplaceModern light fixtureModern black fixturesStainless steel appliancesStylish subway tile backsplashSpa-like ensuite bath
- 73 days
- 101
- 0
Zillow last checked:
Listing updated:
Listed by:
Anthony Morgan 864-386-6698,
Bluefield Realty Group
Source: Greater Greenville AOR,MLS#: 1598397
Facts & features
Interior
Bedrooms & bathrooms
- Bedrooms: 3
- Bathrooms: 3
- Full bathrooms: 2
- 1/2 bathrooms: 1
- Main level bathrooms: 1
Rooms
- Room types: Loft, Office/Study
Primary bedroom
- Area: 176
- Dimensions: 11 x 16
Bedroom 2
- Area: 120
- Dimensions: 10 x 12
Bedroom 3
- Area: 182
- Dimensions: 14 x 13
Primary bathroom
- Features: Double Sink, Full Bath, Shower-Separate, Tub-Garden, Walk-In Closet(s)
- Level: Main
Dining room
- Area: 90
- Dimensions: 10 x 9
Kitchen
- Area: 108
- Dimensions: 12 x 9
Living room
- Area: 208
- Dimensions: 16 x 13
Bonus room
- Area: 54
- Dimensions: 9 x 6
Heating
- Forced Air, Natural Gas
Cooling
- Central Air, Electric
Appliances
- Included: Dishwasher, Disposal, Range, Microwave, Gas Water Heater
- Laundry: 1st Floor, Laundry Closet
Features
- High Ceilings, Ceiling Fan(s), Vaulted Ceiling(s), Ceiling Smooth, Granite Counters, Pantry
- Flooring: Carpet, Ceramic Tile, Luxury Vinyl
- Basement: None
- Attic: Pull Down Stairs,Storage
- Number of fireplaces: 1
- Fireplace features: Ventless
Interior area
- Total interior livable area: 1,780 sqft
Property
Parking
- Total spaces: 2
- Parking features: Attached, Paved
- Attached garage spaces: 2
- Has uncovered spaces: Yes
Features
- Levels: Two
- Stories: 2
- Patio & porch: Rear Porch
- Fencing: Fenced
Lot
- Size: 6,534 Square Feet
- Features: Few Trees, Sprklr In Grnd-Full Yard, 1/2 Acre or Less
- Topography: Level
Details
- Parcel number: 0550240111700
Construction
Type & style
- Home type: SingleFamily
- Architectural style: Traditional
- Property subtype: Single Family Residence, Residential
Materials
- Vinyl Siding
- Foundation: Slab
- Roof: Architectural
Utilities & green energy
- Sewer: Public Sewer
- Water: Public
- Utilities for property: Cable Available
Community & HOA
Community
- Features: Clubhouse, Common Areas, Street Lights, Pool, Sidewalks
- Security: Smoke Detector(s)
- Subdivision: Twin Creeks
HOA
- Has HOA: Yes
- Services included: Pool, Street Lights, By-Laws, Restrictive Covenants
Location
- Region: Simpsonville
Financial & listing details
- Price per square foot: $169/sqft
- Tax assessed value: $265,780
- Annual tax amount: $1,125
- Date on market: 7/22/2026
Estimated market value
$295,200
$280,000 - $310,000
$1,995/mo
Price history
| Date | Event | Price |
|---|---|---|
| 8/27/2026 | Contingent | $300,000$169/sqft |
Source:  Greater Greenville AOR #1598397 Report a problem Greater Greenville AOR #1598397 Report a problem | ||
| 8/26/2026 | Price change | $300,000-7.7%$169/sqft |
Source: Greater Greenville AOR #1598397 Report a problem | ||
| 7/22/2026 | Listed for sale | $325,000-4.4%$183/sqft |
Source: Greater Greenville AOR #1598397 Report a problem | ||
| 10/27/2025 | Listing removed | $339,900$191/sqft |
Source: Greater Greenville AOR #1568667 Report a problem | ||
| 9/24/2025 | Listed for sale | $339,900$191/sqft |
Source: Greater Greenville AOR #1568667 Report a problem | ||
| 9/14/2025 | Contingent | $339,900$191/sqft |
Source: Greater Greenville AOR #1568667 Report a problem | ||
| 9/8/2025 | Listed for sale | $339,900+52.5%$191/sqft |
Source: Greater Greenville AOR #1568667 Report a problem | ||
| 7/15/2019 | Listing removed | $222,900$125/sqft |
Source: RE/MAX Moves Simpsonville #1392742 Report a problem | ||
| 7/13/2019 | Listed for sale | $222,900$125/sqft |
Source: RE/MAX Moves Simpsonville #1392742 Report a problem | ||
| 6/24/2019 | Pending sale | $222,900+1.4%$125/sqft |
Source: RE/MAX Moves Simpsonville #1392742 Report a problem | ||
| 6/10/2019 | Price change | $219,900-2.2%$124/sqft |
Source: RE/MAX Moves Simpsonville #1392742 Report a problem | ||
| 5/19/2019 | Listed for sale | $224,900+30%$126/sqft |
Source: RE/MAX Moves Simpsonville #1392742 Report a problem | ||
| 11/3/2017 | Sold | $173,000+0.6%$97/sqft |
Source: Greater Greenville AOR #1353800 Report a problem | ||
| 10/8/2017 | Pending sale | $172,000$97/sqft |
Source: Greenville SC #1353800 Report a problem | ||
| 10/7/2017 | Listed for sale | $172,000+11%$97/sqft |
Source: Keller Williams Grv Upst #1353800 Report a problem | ||
| 6/8/2012 | Listing removed | $1,250$1/sqft |
Source: Elite Property Management, Inc. Report a problem | ||
| 5/25/2012 | Listed for rent | $1,250$1/sqft |
Source: Elite Property Management, Inc. Report a problem | ||
| 1/7/2012 | Listing removed | $154,900$87/sqft |
Source: Smith-Giles Realty Group, LLC #1227804 Report a problem | ||
| 11/19/2011 | Price change | $154,900-1.9%$87/sqft |
Source: Smith-Giles Realty Group, LLC #1227804 Report a problem | ||
| 6/23/2011 | Listed for sale | $157,900-1.3%$89/sqft |
Source: Atherton Company #1210922 Report a problem | ||
| 11/29/2010 | Price change | $159,900-3%$90/sqft |
Source: Atherton Company #1210922 Report a problem | ||
| 9/16/2010 | Listed for sale | $164,900+2.9%$93/sqft |
Source: Atherton Company #1210922 Report a problem | ||
| 10/23/2007 | Sold | $160,269$90/sqft |
Source: Public Record Report a problem | ||
Public tax history
| Year | Property taxes | Tax assessment |
|---|---|---|
| 2025 | $1,125 +4.8% | $201,880 +15% |
| 2024 | $1,074 -1% | $175,560 |
| 2023 | $1,085 +4.7% | $175,560 |
| 2022 | $1,037 +1.6% | $175,560 |
| 2021 | $1,020 -7.4% | $175,560 -1.1% |
| 2020 | $1,102 +1.6% | $177,600 |
| 2019 | $1,084 -6.2% | $177,600 |
| 2018 | $1,155 | $177,600 +1828.3% |
| 2017 | $1,155 -58.1% | $9,210 -94% |
| 2016 | $2,760 +3.1% | $153,540 |
| 2015 | $2,678 +177.6% | $153,540 -5.1% |
| 2014 | $965 -4.4% | $161,830 |
| 2013 | $1,009 +3.4% | $161,830 |
| 2012 | $975 +0.1% | -- |
| 2011 | $974 | -- |
| 2010 | $974 | -- |
| 2009 | -- | -- |
| 2008 | -- | -- |
| 2007 | -- | -- |
Find assessor info on the county website
Monthly payment
Est. payment
Payment breakdown
Explore the cost of this home by adjusting the details. Changes won't be saved.Climate risks
Neighborhood: 29681
Nearby schools
Schools provided by the listing agent
- Elementary: Rudolph Gordon
- Middle: Riverside
- High: Mauldin
Source: Greater Greenville AOR. This data may not be complete. We recommend contacting the local school district to confirm school assignments for this home.

Similar homes
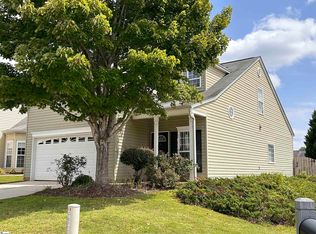
- $299,0003 bd3 ba1.5k sqft19 Ivory Arch Ct, Simpsonville, SC 29681For Sale
 MLS ID #1599351, Avery Glover, Keller Williams DRIVE. Greater Greenville AOR
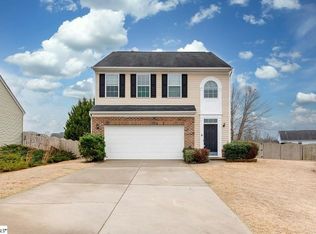
 - $349,9003 bd3 ba1.9k sqft67 Young Harris Dr, Simpsonville, SC 29681For Sale
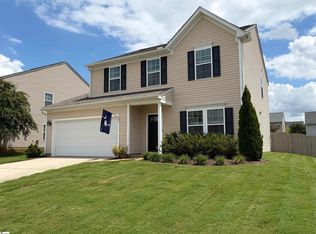 MLS ID #1601969, Ginnie Freeman, BHHS C Dan Joyner - Woodruff Rd. Greater Greenville AOR
 - $350,0004 bd3 ba2.1k sqft32 Argyle Ct, Simpsonville, SC 29681For Sale
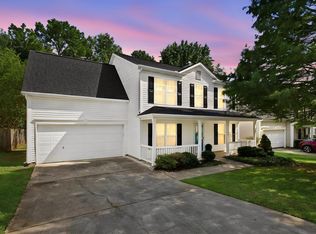 MLS ID #1605179, Amrita Jacob, 1 Percent Lists Advantage. Greater Greenville AOR
 - $329,0003 bd3 ba1.9k sqft30 Joggins Dr, Simpsonville, SC 29681For Sale
 MLS ID #1601975, Stephanie Burger, Coldwell Banker Caine/Williams. Greater Greenville AOR
