Skip main navigation
Off market
  • $226,000

    39 Pheasant Meadow Dr, Absecon, NJ 08205

    2beds
    824sqft
    Condominium
    Built in 1984
    -- sqft lot
    $226,000 Zestimate®
    $274/sqft
    $2,051 Estimated rent

    Home value

    $226,000

    $212,000 - $240,000

    $2,051/mo

    Zestimate® history
    Loading
    Loading...

    Owner options

    List your home for rent

    $2,051/mo

    Rent Zestimate®

    Find your next renter with Zillow Rental Manager. Plus, with online applications, you can quickly screen prospective tenants – for free.

    Learn more

    $2,051/mo

    Rent Zestimate®

    Refinance and save

    $1,615/mo

    Est. payment

    Refinancing to a lower rate could help reduce your monthly payments and save thousands over the life of the loan.

    See today's rates

    $1,615/mo

    Est. payment

    Explore your selling options

    Work with a Zillow partner agent

    Leverage their expertise and Zillow's premium Showcase listings to get your home seen by more buyers.

    Get started

    List with your own agent

    Get your home in front of millions of buyers by listing it on Zillow.

    Learn how to do it

    Sell it yourself

    Take full control of how buyers see your home on Zillow by listing For Sale by Owner (FSBO).

    List your home

    What's special

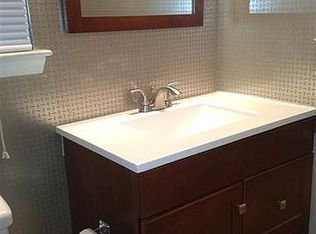
    Enjoy all that Smithville has to offer with your own 2 bedroom/2 bathroom condominium at Pheasant Meadow. Walk through your living room, past the fireplace with its custom tile accents, through the new Anderson sliding door onto your private deck. The kitchen features new wooden cabinets, a glass tiled backsplash, granite countertops, and wood laminate floors. While both bedrooms are spacious, the primary suite features an oversized walk-in closet and its own full bath. Enjoy the many amenities of Smithville such as the pool and the gym or take a short drive to the beautiful beaches of the Jersey Shore. Come see this beauty today.

    This property is off market, which means it's not currently listed for sale or rent on Zillow. This may be different from what's available on other websites or public sources.
    Zillow last checked:

    Listing updated:

    Listed by:

    Susan Tull 410-726-3698,

    Better Homes and Gardens Real Estate Maturo

    Bought with:

    Lauren Seddon

    The Van Dyk Group - Long Beach Island

    Source: Bright MLS,MLS#: NJAC2004944MLS Logo

    Facts & features

    Interior

    Bedrooms & bathrooms
    • Bedrooms: 2
    • Bathrooms: 2
    • Full bathrooms: 2
    • Main level bathrooms: 2
    • Main level bedrooms: 2
    Rooms
    • Room types: Living Room, Kitchen, Bedroom 1, Bathroom 2
    Basement
    • Area: 0
    Heating
    • Central, Electric
    Cooling
    • Ceiling Fan(s), Central Air, Electric
    Appliances
    • Included: Microwave, Dishwasher, Dryer, Refrigerator, Washer, Water Heater, Electric Water Heater
    • Laundry: In Unit
    Features
    • Combination Kitchen/Dining
    • Flooring: Laminate, Carpet
    • Has basement: No
    • Has fireplace: No
    Interior area
    • Total structure area: 824
    • Total interior livable area: 824 sqft
    • Finished area above ground: 824
    • Finished area below ground: 0

    Property

    Parking
    • Parking features: Parking Lot
    Accessibility
    • Accessibility features: None
    Features
    • Levels: Two
    • Stories: 2
    • Pool features: Community
    Details
    • Additional structures: Above Grade, Below Grade
    • Parcel number: 1101260 0700011 04C0084
    • Zoning: NR
    • Special conditions: Standard

    Construction

    Type & style
    • Home type: Condo
    • Architectural style: Other
    • Property subtype: Condominium
    • Attached to another structure: Yes
    Materials
    • Vinyl Siding
    Condition
    • Excellent
    • New construction: No
    • Year built: 1984

    Utilities & green energy

    • Sewer: Public Septic
    • Water: Public

    Community & HOA

    Community
    • Condo and coop fee: $0 unknown
    • Subdivision: Pheasant Meadow
    HOA
    • Has HOA: Yes
    • Amenities included: Clubhouse, Fitness Center, Jogging Path, Pool
    • Services included: Common Area Maintenance, Health Club, Maintenance Grounds, Snow Removal
    • HOA fee: $287 monthly
    Location
    • Region: Absecon
    • Municipality: GALLOWAY TWP

    Financial & listing details

    • Price per square foot: $274/sqft
    • Tax assessed value: $82,700
    • Annual tax amount: $2,603
    • Date on market: 7/13/2022
    • Listing agreement: Exclusive Right To Sell
    • Listing terms: Cash,Conventional
    • Inclusions: Refrigerator, Oven / Range, Microwave, Washer, Dryer, Dishwasher
    • Exclusions: Personal Property
    • Ownership: Fee Simple

    Price history

    DateEventPrice
    9/8/2022Sold$175,000$212/sqft
    Source: Bright MLS #NJAC2004944 Report a problem
    7/28/2022Contingent$175,000$212/sqft
    Source: Bright MLS #NJAC2004944 Report a problem
    7/13/2022Listed for sale$175,000$212/sqft
    Source: Bright MLS #NJAC2004944 Report a problem

    Public tax history

    Tax history is unavailable.

    Neighborhood: 08205

    Nearby schools

    GreatSchools rating
    Schools provided by the listing agent
    • Elementary: Smithville E.s.
    • Middle: Galloway Township
    • High: Absegami
    • District: Galloway Township Public Schools

    Source: Bright MLS. This data may not be complete. We recommend contacting the local school district to confirm school assignments for this home.

    Get a cash offer in 3 minutes
    Find out how much your home could sell for in as little as 3 minutes with a no-obligation cash offer.
    Estimated market value
    $226,000
    Get a cash offer in 3 minutes
    Find out how much your home could sell for in as little as 3 minutes with a no-obligation cash offer.
    Estimated market value
    $226,000