Skip main navigation
Sold for $322,928
  • $322,928

    39 Phelps Drive, Hamden, CT 06514

    4beds
    2,462sqft
    Single Family Residence
    Built in 1966
    0.52 Acres Lot
    $460,000 Zestimate®
    $131/sqft
    $4,045 Estimated rent

    Home value

    $460,000

    $414,000 - $501,000

    $4,045/mo

    Zestimate® history
    Loading
    Loading...

    Owner options

    List your home for rent

    $4,045/mo

    Rent Zestimate®

    Find your next renter with Zillow Rental Manager. Plus, with online applications, you can quickly screen prospective tenants – for free.

    Learn more

    $4,045/mo

    Rent Zestimate®

    Refinance and save

    $2,314/mo

    Est. payment

    Refinancing to a lower rate could help reduce your monthly payments and save thousands over the life of the loan.

    See today's rates

    $2,314/mo

    Est. payment

    Explore your selling options

    Work with a Zillow partner agent

    Leverage their expertise and Zillow's premium Showcase listings to get your home seen by more buyers.

    Get started

    List with your own agent

    Get your home in front of millions of buyers by listing it on Zillow.

    Learn how to do it

    Sell it yourself

    Take full control of how buyers see your home on Zillow by listing For Sale by Owner (FSBO).

    List your home

    What's special

    Partially finished basementPartially fenced yardCorner lotGenerously sized primary bedroom
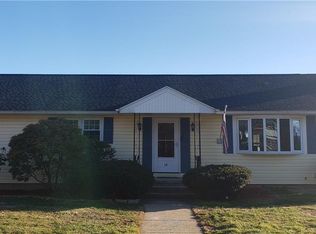
    Discover the potential of this raised ranch, ideally positioned on a spacious corner lot in a coveted commuter corridor. Framed by a partially fenced yard, the property offers both privacy and room to roam. Step inside to this rare opportunity providing a blank canvas for your vision. The main level features an open-concept living and dining area, along with a generously sized primary bedroom. Downstairs, the partially finished basement includes a fireplace and a full bathroom ideal for a future family room, home office, or guest suite. Just minutes from Dixwell Avenue, you'll enjoy convenient access to local shops, restaurants, and everyday amenities, along with seamless connectivity to major highways for easy commuting. While the home is in need of a complete renovation, it offers a tremendous opportunity to create something truly special. Whether you're looking to invest, build equity, or design a home tailored to your personal style, this property provides the perfect canvas to bring your vision to life. The sale will be subject to a 5% buyer's premium pursuant to the Auction Terms and Conditions (minimums may apply). All auction bids will be processed subject to seller approval.

    Zillow last checked:

    Listing updated:

    Listed by:

    Jonathan D. Gineo 860-372-4666,

    Silver and Oak Realty 860-372-4666,

    Alexander Cortez-Rich 860-985-2920,

    Silver and Oak Realty

    Bought with:

    Anthony D'Amore, RES.0827198

    Keller Williams Prestige Prop.

    Source: Smart MLS,MLS#: 24112920MLS Logo

    Facts & features

    Interior

    Bedrooms & bathrooms
    • Bedrooms: 4
    • Bathrooms: 2
    • Full bathrooms: 2
    Primary bedroom
    • Level: Upper
    Bedroom
    • Level: Lower
    Bedroom
    • Level: Upper
    Bedroom
    • Level: Upper
    Dining room
    • Level: Main
    Living room
    • Level: Main
    Heating
    • Hot Water, Oil
    Cooling
    • None
    Appliances
    • Included: None, Water Heater
    • Laundry: Lower Level
    Features
    • Basement: Full,Partially Finished
    • Attic: Pull Down Stairs
    • Number of fireplaces: 1
    Interior area
    • Total structure area: 2,462
    • Total interior livable area: 2,462 sqft
    • Finished area above ground: 2,462

    Property

    Parking
    • Total spaces: 2
    • Parking features: Attached
    • Attached garage spaces: 2
    Lot
    • Size: 0.52 Acres
    • Features: Level
    Details
    • Parcel number: 1140437
    • Zoning: R3
    • Special conditions: Real Estate Owned

    Construction

    Type & style
    • Home type: SingleFamily
    • Architectural style: Ranch
    • Property subtype: Single Family Residence
    Materials
    • Aluminum Siding
    • Foundation: Concrete Perimeter, Raised
    • Roof: Asphalt
    Condition
    • New construction: No
    • Year built: 1966

    Utilities & green energy

    • Sewer: Public Sewer
    • Water: Public

    Community & neighborhood

    Location
    • Region: Hamden

    Price history

    DateEventPrice
    10/3/2025Sold$322,928-4.9%$131/sqft
    Source: Smart MLS #24112920 Report a problem
    5/23/2006Sold$339,500+102.1%$138/sqft
    Source: Smart MLS #N242626 Report a problem
    6/30/1994Sold$168,000$68/sqft
    Source: Public Record Report a problem

    Public tax history

    YearProperty taxesTax assessment
    2025$13,259 +34.4%$255,570 +44.1%
    2024$9,864 -1.4%$177,380
    2023$10,001 +1.6%$177,380
    2022$9,841 +5.8%$177,380
    2021$9,302 +0%$177,380 +1.8%
    2020$9,302 +9.3%$174,230
    2019$8,513 +1.9%$174,230
    2018$8,356 +6%$174,230
    2017$7,886 -0.2%$174,230
    2016$7,903 -0.2%$174,230 -10%
    2015$7,916 +2.4%$193,690
    2014$7,734 +2.5%$193,690
    2013$7,542 +4.8%$193,690
    2012$7,194 +6.8%$193,690
    2011$6,735 +4.4%$193,690 -11.7%
    2010$6,452 +0%$219,310
    2009$6,450 0%$219,310
    2008$6,452 +1.1%$219,310
    2007$6,382 +4.1%$219,310
    2006$6,130 +7.8%$219,310 +66.7%
    2005$5,687 +15%$131,530
    2003$4,947 +9.1%$131,530
    2001$4,533 $131,530

    Find assessor info on the county website

    Neighborhood: 06514

    Nearby schools

    GreatSchools rating
    Get pre-qualified for a loan
    At Zillow Home Loans, we can pre-qualify you in as little as 5 minutes with no impact to your credit score.

    An equal housing lender. NMLS #10287.

    Sell for more on Zillow
    Get a Zillow Showcase℠ listing at no additional cost and you could sell for .
    $460,000
    2% more
    +$9,200
    With Zillow Showcase(estimated)
    $469,200