Few properties can offer a setting as extraordinary as this. Perfectly positioned as a coveted Pilot Point bayfront end unit adjacent to a beach-access boardwalk, this exceptional residence captures sweeping panoramic views that are among the finest on the Delmarva Peninsula—and arguably the entire East Coast. From nearly every room and both levels of the home, enjoy breathtaking vistas stretching from Cape Henlopen and both the Outer and Inner Breakwater Lighthouses to the Cape May-Lewes Ferry harbor, Lewes Beach, Broadkill Beach, and, on clear days, the New Jersey coastline. Completely reconstructed, including new pilings and structural framework, this remarkable property underwent nearly one million dollars in renovations- completed in 2022- and received the prestigious 2022 American Institute of Architects Design Award. Its distinctive architecture and thoughtful design were also featured in Delaware Today, recognizing the home's exceptional craftsmanship, Japanese-inspired design, and harmonious relationship with its spectacular waterfront setting. Inspired by the timeless architecture and design philosophy of Japan, the residence embraces clean lines, natural materials, intentional simplicity, and a seamless connection between interior living spaces and the surrounding coastal landscape. Every detail of the adaptable three-bedroom floor plan was thoughtfully designed with uncompromising attention to craftsmanship, functionality, and timeless coastal elegance. The home is being offered partially furnished and turnkey, allowing its next owner to immediately enjoy a truly one-of-a-kind waterfront lifestyle. The outdoor living experience is equally impressive, with professionally redesigned landscaping that beautifully complements the home's award-winning architecture and stunning natural surroundings. Just beyond your doorstep, the adjacent public beach-access boardwalk leads directly to the bay, where swimming, paddleboarding, kayaking, fishing, beachcombing, and unforgettable sunsets become part of everyday life. Complementing its peaceful waterfront setting, the property is ideally located less than one mile from the charming shops, restaurants, historic and canal front attractions of downtown Lewes, steps from the Junction & Breakwater Trail, and within walking distance of Cape Henlopen State Park. Offering an unparalleled combination of architectural significance, luxury finishes, and an irreplaceable location, this is a rare opportunity to own one of Lewes' most exceptional waterfront residences—an award-winning home where internationally inspired design meets one of the East Coast's most extraordinary waterfront settings. Bunk room can be utilized as one or two bedrooms by partitioning with the shoji screens. Also room on lower level with built in closets beside master could be partitioned for use as a bedroom.
For sale
Price cut: $199.5K (8/25)
$2,150,000
39 Pilot Point, Lewes, DE 19958
3beds
2,000sqft
Townhouse
Built in 1976
-- sqft lot
$2,041,800 Zestimate®
$1,075/sqft
$928/mo HOA
What's special
Peaceful waterfront settingAward-winning architectureDistinctive architectureProfessionally redesigned landscapingJapanese-inspired designLuxury finishesSweeping panoramic views
- 21 days |
- 1,299 |
- 62 |
Zillow last checked:
Listing updated:
Listed by:
Todd Manning 302-258-7140,
Long & Foster Real Estate, Inc. 3026456100
Source: Bright MLS,MLS#: DESU2117440
Facts & features
Interior
Bedrooms & bathrooms
- Bedrooms: 3
- Bathrooms: 3
- Full bathrooms: 2
- 1/2 bathrooms: 1
- Main level bathrooms: 2
- Main level bedrooms: 3
Basement
- Area: 0
Heating
- Forced Air, Electric
Cooling
- Central Air, Electric
Appliances
- Included: Cooktop, Microwave, Built-In Range, Dishwasher, Disposal, Dryer, Double Oven, Washer, Water Heater, Tankless Water Heater
- Laundry: Common Area
Features
- Bar, Soaking Tub, Built-in Features, Butlers Pantry, Combination Dining/Living
- Flooring: Hardwood
- Has basement: No
- Number of fireplaces: 1
- Fireplace features: Gas/Propane
Interior area
- Total structure area: 2,000
- Total interior livable area: 2,000 sqft
- Finished area above ground: 2,000
- Finished area below ground: 0
Property
Parking
- Total spaces: 1
- Parking features: Off Street, Parking Lot
Accessibility
- Accessibility features: 2+ Access Exits
Features
- Levels: Two
- Stories: 2
- Pool features: None
- Has view: Yes
- View description: Bay, Panoramic, Scenic Vista, Water
- Has water view: Yes
- Water view: Bay,Water
- Waterfront features: Bayfront
Details
- Additional structures: Above Grade, Below Grade
- Parcel number: 33505.1711.0039
- Zoning: TN
- Special conditions: Standard
Construction
Type & style
- Home type: Townhouse
- Architectural style: Coastal
- Property subtype: Townhouse
Materials
- Stick Built
- Foundation: Pilings
- Roof: Architectural Shingle
Condition
- Excellent
- New construction: No
- Year built: 1976
- Major remodel year: 2021
Utilities & green energy
- Sewer: Public Septic
- Water: Public
- Utilities for property: Cable Connected, Electricity Available, Phone, Propane, Cable
Community & HOA
Community
- Subdivision: Pilot Point
HOA
- Has HOA: Yes
- Amenities included: Beach Access, Reserved/Assigned Parking
- Services included: Common Area Maintenance
- HOA fee: $2,783 quarterly
Location
- Region: Lewes
Financial & listing details
- Price per square foot: $1,075/sqft
- Tax assessed value: $1,407,300
- Annual tax amount: $2,961
- Date on market: 8/7/2026
- Listing agreement: Exclusive Right To Sell
- Listing terms: Cash,Conventional
- Inclusions: Deck Furniture, Kitchen Stools, Desk
- Ownership: Other
Estimated market value
$2,041,800
$1.94M - $2.14M
$2,533/mo
Price history
| Date | Event | Price |
|---|---|---|
| 8/25/2026 | Listed for sale | $2,150,000-8.5%$1,075/sqft |
Source:  Bright MLS #DESU2117440 Report a problem Bright MLS #DESU2117440 Report a problem | ||
| 8/18/2026 | Contingent | $2,349,500$1,175/sqft |
Source: Bright MLS #DESU2117440 Report a problem | ||
| 8/7/2026 | Listed for sale | $2,349,500+168.5%$1,175/sqft |
Source: Bright MLS #DESU2117440 Report a problem | ||
| 8/14/2020 | Sold | $875,000-2.8%$438/sqft |
Source: Agent Provided Report a problem | ||
| 7/16/2020 | Pending sale | $899,900$450/sqft |
Source: BERKSHIRE HATHAWAY HOMESERVICES GALLO-L #DESU164314 Report a problem | ||
| 7/12/2020 | Listed for sale | $899,900$450/sqft |
Source: BERKSHIRE HATHAWAY HOMESERVICES GALLO-L #DESU164314 Report a problem | ||
Public tax history
| Year | Property taxes | Tax assessment |
|---|---|---|
| 2025 | $2,972 +114.6% | $703,650 +2404.1% |
| 2024 | $1,385 +0.1% | $28,100 |
| 2023 | $1,384 +3.6% | $28,100 |
| 2022 | $1,336 +0.9% | $28,100 |
| 2021 | $1,323 +13.4% | $28,100 +13.1% |
| 2020 | $1,167 -0.1% | $24,850 |
| 2019 | $1,168 -11.6% | $24,850 -11.6% |
| 2018 | $1,321 +7.1% | $28,100 |
| 2017 | $1,234 +9.9% | $28,100 |
| 2016 | $1,122 +4.7% | $28,100 |
| 2015 | $1,073 +0.7% | $28,100 |
| 2014 | $1,065 +2.9% | $28,100 |
| 2013 | $1,035 +0.4% | $28,100 |
| 2012 | $1,031 +11.9% | $28,100 |
| 2011 | $921 | $28,100 |
| 2010 | $921 -3% | $28,100 |
| 2009 | $949 | $28,100 |
| 2008 | -- | -- |
| 2007 | -- | -- |
| 2006 | -- | -- |
| 2005 | -- | -- |
| 2004 | -- | -- |
Find assessor info on the county website
Monthly payment
Est. payment
Payment breakdown
Explore the cost of this home by adjusting the details. Changes won't be saved.Climate risks
Neighborhood: 19958
Nearby schools
GreatSchools rating
- 9/10Shields (Richard A.) Elementary SchoolGrades: K-5Distance: 1.6 mi
- NAFrederick D Thomas Middle SchoolGrades: 6-8Distance: 2.4 mi
- 8/10Cape Henlopen High SchoolGrades: 9-12Distance: 2.2 mi
Schools provided by the listing agent
- District: Cape Henlopen
Source: Bright MLS. This data may not be complete. We recommend contacting the local school district to confirm school assignments for this home.
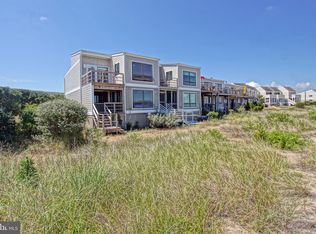
- $1,500,0004 bd3 ba-- sqft38 Pilot Point, Lewes, DE 19958Sold
- $1,382,7004 bd-- ba2.1k sqft40 Pilot Point, Lewes, DE 19958Off Market
- $967,9003 bd-- ba1.3k sqft48 Pilot Point, Lewes, DE 19958Off Market
- $1,190,6003 bd2 ba1.4k sqft28 Pilot Pt, Lewes, DE 19958Off Market

- $1,081,9003 bd-- ba1.4k sqft49 Pilot Point, Lewes, DE 19958Off Market
- $1,070,0003 bd-- ba1.4k sqft51 Pilot Point, Lewes, DE 19958Off Market
- $1,494,8004 bd-- ba2.1k sqft46 Pilot Point, Lewes, DE 19958Off Market
- $1,139,8003 bd-- ba1.4k sqft4 Texas Ave, Lewes, DE 19958Off Market
A local agent can set up tours, give advice and negotiate with sellers.
A local lender can help you make sure your offer is ready when you are.
Similar homes
- $1,699,9003 bd3 ba1.6k sqftNone Available, Lewes, DE 19958For Sale

 MLS ID #DESU2114832, Lee Ann Wilkinson, Berkshire Hathaway HomeServices PenFed Realty. Bright MLS
 - $1,999,0003 bd3 ba2.3k sqftNone Available, Lewes, DE 19958For Sale
 MLS ID #DESU2110440, Lee Ann Wilkinson, Berkshire Hathaway HomeServices PenFed Realty. Bright MLS
 - $2,495,0004 bd3 ba2.7k sqftNone Available, Lewes, DE 19958For Sale
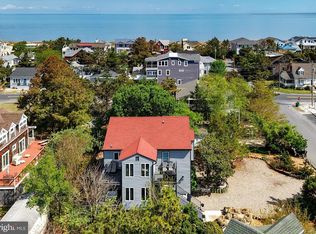 MLS ID #DESU2104752, Lee Ann Wilkinson, Berkshire Hathaway HomeServices PenFed Realty. Bright MLS
 - $1,750,0004 bd4 ba2.1k sqftNone Available, Lewes, DE 19958For Sale
 MLS ID #DESU2115304, Lee Ann Wilkinson, Berkshire Hathaway HomeServices PenFed Realty. Bright MLS
 - $1,150,0003 bd2 ba1.4k sqftNone Available, Lewes, DE 19958For SaleMLS ID #DESU2118582, Lee Ann Wilkinson, Berkshire Hathaway HomeServices PenFed Realty. Bright MLS
- $1,200,0003 bd3 ba2.2k sqftNone Available, Lewes, DE 19958For SaleMLS ID #DESU2113994, Donavin J. Tallarico, Northrop Realty. Bright MLS
- $1,895,0004 bd4 ba2.9k sqftNone Available, Lewes, DE 19958For SaleMLS ID #DESU2115862, GREG WOOD, Jack Lingo - Lewes. Bright MLS
- $1,340,4004 bd4 ba2.4k sqftNone Available, Lewes, DE 19958New ConstructionMLS ID #DESU2110462, HENRY A JAFFE, Monument Sotheby's International Realty. Bright MLS
- $1,430,0004 bd4 ba2.6k sqftNone Available, Lewes, DE 19958For SaleMLS ID #DESU2114346, Angela M Ferguson, RE/MAX Associates-Hockessin. Bright MLS
- $1,350,0004 bd3 ba1.9k sqftNone Available, Lewes, DE 19958For SaleMLS ID #DESU2108914, Brian Barrows, Monument Sotheby's International Realty. Bright MLS
- $1,550,0005 bd4 ba2.8k sqftNone Available, Lewes, DE 19958For SaleMLS ID #DESU2109350, Lee Ann Wilkinson, Berkshire Hathaway HomeServices PenFed Realty. Bright MLS
- $1,850,0003 bd3 ba1.4k sqftLighthouse Cove, Dewey Beach, DE 19971For SaleMLS ID #DESU2117094, SHAUN TULL, Jack Lingo - Rehoboth. Bright MLS
- $1,225,0004 bd4 ba2.5k sqftNone Available, Lewes, DE 19958For SaleMLS ID #DESU2112012, Noah Bates, Northrop Realty. Bright MLS
- $1,100,0003 bd3 ba2k sqftNone Available, Rehoboth Beach, DE 19971For SaleMLS ID #DESU2118910, Lisa Fusco, EXP Realty, LLC. Bright MLS
- $1,699,0004 bd4 ba3k sqftNone Available, Lewes, DE 19958For SaleMLS ID #DESU2101032, ADAM KSEBE, Long & Foster Real Estate, Inc.. Bright MLS
- $1,199,9005 bd4 ba2.7k sqftNone Available, Lewes, DE 19958For SaleMLS ID #DESU2110162, Lee Ann Wilkinson, Berkshire Hathaway HomeServices PenFed Realty. Bright MLS
- $1,421,4003 bd3 ba2.5k sqftNone Available, Lewes, DE 19958New ConstructionMLS ID #DESU2116478, Kim Hamer, Monument Sotheby's International Realty. Bright MLS
- $1,950,0004 bd2 ba1.5k sqftNone Available, Harbeson, DE 19951For SaleMLS ID #DESU2108540, PAUL TOWNSEND, Jack Lingo - Lewes. Bright MLS
- $1,370,4004 bd3 ba2.7k sqftNone Available, Lewes, DE 19958New ConstructionMLS ID #DESU2110466, HENRY A JAFFE, Monument Sotheby's International Realty. Bright MLS
- from $1,245,9003 bd2 ba2.9k sqftMayberry Plan, Whites Pond Preserve, Lewes, DE 19958New ConstructionSchell Brothers
