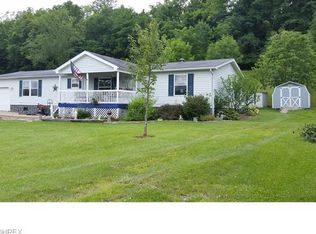
Nestled in a coveted location, this charming 3-bedroom, 2-bath ranch-style home offers the perfect blend of comfort and convenience. With a dedicated master suite, recent upgrades, and a fantastic deck offering unparalleled privacy, this property is a true gem.
This home boasts three bedrooms, including a dedicated master suite for added privacy and comfort.
Enjoy peace of mind with new windows and siding that not only enhance curb appeal but also contribute to energy efficiency. You'll appreciate the recent investment in a new roof, providing protection for many years ahead. The heart of this home is the generous kitchen with an abundance of cabinets and ample workspace. Situated in a highly sought-after neighborhood! Don't miss the opportunity to make this fantastic ranch-style home yours.
Closed
$253,000
39 Pin Oak Dr, Kennedy Dr, OH 43724
3beds
--sqft
Manufactured Home, Single Family Residence
Built in 1999
0.79 Acres Lot
$262,300 Zestimate®
$--/sqft
$914 Estimated rent
Home value
$262,300
Estimated sales range
Not available
$914/mo
Zestimate® history
Owner options
List your home for rent
$914/mo
Rent Zestimate®
Find your next renter with Zillow Rental Manager. Plus, with online applications, you can quickly screen prospective tenants – for free.
$914/mo
Rent Zestimate®
Refinance and save
$1,558/mo
Est. payment
Refinancing to a lower rate could help reduce your monthly payments and save thousands over the life of the loan.
$1,558/mo
Est. payment
Explore your selling options
Work with a Zillow partner agent
Leverage their expertise and Zillow's premium Showcase listings to get your home seen by more buyers.
Get startedList with your own agent
Get your home in front of millions of buyers by listing it on Zillow.
Learn how to do itSell it yourself
Take full control of how buyers see your home on Zillow by listing For Sale by Owner (FSBO).
List your homeWhat's special
Generous kitchenNew roofAmple workspaceNew windowsFantastic deck
Zillow last checked:
Listing updated:
Listed by:
Jennifer D Lorenz (740)732-7000loweregroup@gmail.com,
Lowe Real Estate Group
Bought with:
Jason McFarland, 2021000474
Town & Country
Source: MLS Now,MLS#: 4489851 Originating MLS: Guernsey-Muskingum Valley Association of REALTORS
Originating MLS: Guernsey-Muskingum Valley Association of REALTORSFacts & features
Interior
Bedrooms & bathrooms
- Bedrooms: 3
- Bathrooms: 2
- Full bathrooms: 2
- Main level bathrooms: 2
- Main level bedrooms: 3
Heating
- Forced Air, Gas
Cooling
- Central Air
Appliances
- Included: Dishwasher, Microwave, Range, Refrigerator
Features
- Basement: Crawl Space
- Has fireplace: No
Property
Parking
- Total spaces: 1
- Parking features: Attached, Drain, Direct Access, Electricity, Garage, Unpaved
- Attached garage spaces: 1
Features
- Levels: One
- Stories: 1
- Patio & porch: Deck, Porch
- Has spa: Yes
- Spa features: Hot Tub
- Fencing: Privacy,Wood
Lot
- Size: 0.79 Acres
- Features: Dead End
Details
- Parcel number: 290029280.004, 290029280.048
Construction
Type & style
- Home type: MobileManufactured
- Architectural style: Manufactured Home,Mobile Home
- Property subtype: Manufactured Home, Single Family Residence
Materials
- Vinyl Siding
- Roof: Asphalt,Fiberglass
Condition
- Year built: 1999
Utilities & green energy
- Water: Public
Community & HOA
HOA
- Has HOA: No
Location
- Region: Kennedy Dr
Financial & listing details
- Tax assessed value: $394,860
- Annual tax amount: $1,156
- Date on market: 9/16/2023
- Cumulative days on market: 42 days
- Listing terms: Cash,Conventional,FHA,USDA Loan,VA Loan
Price history
| Date | Event | Price |
|---|---|---|
| 9/5/2025 | Sold | $253,000+72.1% |
Source: Public Record Report a problem | ||
| 10/27/2023 | Sold | $147,000 |
Source:  MLS Now #4489851 Report a problem MLS Now #4489851 Report a problem | ||
| 10/27/2023 | Pending sale | $147,000 |
Source: MLS Now #4489851 Report a problem | ||
| 9/20/2023 | Contingent | $147,000 |
Source: MLS Now #4489851 Report a problem | ||
| 9/18/2023 | Listed for sale | $147,000 |
Source: MLS Now #4489851 Report a problem | ||
Public tax history
| Year | Property taxes | Tax assessment |
|---|---|---|
| 2024 | $7,629 +4.7% | $131,960 |
| 2023 | $7,284 +19.3% | $131,960 +19.3% |
| 2022 | $6,104 +87.4% | $110,580 +87.4% |
| 2021 | $3,257 -0.3% | $59,000 -0.3% |
| 2020 | $3,267 +590.7% | $59,190 +590.7% |
| 2019 | $473 +409.7% | $8,570 +419.4% |
| 2018 | $93 | $1,650 |
Find assessor info on the county website
Neighborhood: 43724
Nearby homes
- $192,6003 bd2 ba1.5k sqft39 Kennedy Dr, Caldwell, OH 43724Off Market
- $242,5003 bd2 ba1.8k sqft41 Kennedy Dr #OH24, Caldwell, OH 43724Off Market

- $---- bd-- ba-- sqft41 Kennedy Dr, Caldwell, OH 43724Off Market
- $253,4003 bd2 ba1.4k sqft35 Kennedy Dr, Caldwell, OH 43724Off Market
- $1,8303 bd2 ba-- sqftKennedy Dr, Caldwell, OH 43724Off Market
- $2,600-- bd-- ba-- sqftKennedy Dr, Caldwell, OH 43724Off Market
- $1,290-- bd-- ba-- sqftKennedy Dr, Caldwell, OH 43724Off Market
- $3,200-- bd-- ba-- sqftKennedy Dr, Caldwell, OH 43724Off Market
Nearby schools
GreatSchools rating
- 5/10Caldwell Elementary SchoolGrades: K-8Distance: 1.4 mi
- 5/10Caldwell High SchoolGrades: 9-12Distance: 1 mi
Schools provided by the listing agent
- District: Caldwell EVSD - 6101
Source: MLS Now. This data may not be complete. We recommend contacting the local school district to confirm school assignments for this home.
- Ohio
- Noble County
- Caldwell
- 43724
- 39 Pin Oak Dr
Nearby cities
Nearby zip codes
Other Caldwell Topics
