Skip main navigation
Sold for $755,000
  • $755,000

    39 Pine Avenue, Freehold, NJ 07728

    4beds
    2,293sqft
    Single Family Residence
    Built in 1952
    0.29 Acres Lot
    $791,300 Zestimate®
    $329/sqft
    $4,332 Estimated rent

    Home value

    $791,300

    $728,000 - $863,000

    $4,332/mo

    Zestimate® history
    Loading
    Loading...

    Owner options

    List your home for rent

    $4,332/mo

    Rent Zestimate®

    Find your next renter with Zillow Rental Manager. Plus, with online applications, you can quickly screen prospective tenants – for free.

    Learn more

    $4,332/mo

    Rent Zestimate®

    Refinance and save

    $5,043/mo

    Est. payment

    Refinancing to a lower rate could help reduce your monthly payments and save thousands over the life of the loan.

    See today's rates

    $5,043/mo

    Est. payment

    Explore your selling options

    Work with a Zillow partner agent

    Leverage their expertise and Zillow's premium Showcase listings to get your home seen by more buyers.

    Get started

    List with your own agent

    Get your home in front of millions of buyers by listing it on Zillow.

    Learn how to do it

    Sell it yourself

    Take full control of how buyers see your home on Zillow by listing For Sale by Owner (FSBO).

    List your home

    What's special

    Modern lightingFinished basementSitting roomDouble closetsStunning brand-new kitchenStylish bathroomsRecreation space
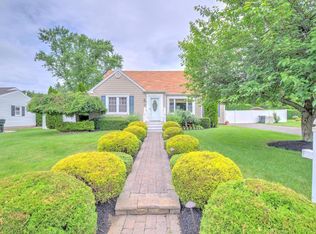
    Step into this beautifully remodeled and expanded Cape-style home, updated for modern living. The inviting entry foyer w/coat closet opens to a bright LR & stunning brand-new kitchen featuring crisp white cabinetry, quartz countertops, an undermount sink, tiled backsplash, & stainless appliance package. Just beyond, find a spacious dining & entertaining area that flows seamlessly into the fam rm perfect for gatherings. A few steps down leads to a finished basement, ideal for a home office, gym, or recreation space, along w/a utility, storage, & laundry area. The BR layout offers excellent privacy: the primary suite features double closets, a sitting room, & a luxurious glass-enclosed double stall shower on one side of the home, while 3 BRs, 2 on the main level full bath & 1 upstairs off a large common areaprovide flexibility for family or guests. Additional upgrades include new doors and hardware, modern lighting, updated flooring, stylish bathrooms, brand-new kitchen appliances, and fresh neutral paint throughout. Come see this move-in-ready home and make it your own!

    Zillow last checked:

    Listing updated:

    Listed by:

    Mike Mennie 732-539-1687,

    Pittenger Realty LLC,

    Jerel Stewart 732-433-9690,

    NextHome Realty Premier Properties

    Bought with:

    Ivettelis Castro, 1755808

    Real Broker, LLC

    Source: MoreMLS,MLS#: 22533219MLS Logo

    Facts & features

    Interior

    Bedrooms & bathrooms
    • Bedrooms: 4
    • Bathrooms: 2
    • Full bathrooms: 2
    Bedroom
    • Description: Carpet
    • Area: 148.14
    • Dimensions: 13.11 x 11.3
    Bedroom
    • Description: Carpet
    • Area: 114.49
    • Dimensions: 10.7 x 10.7
    Bedroom
    • Description: Off of Common Area on 2nd Floor
    • Area: 150.49
    • Dimensions: 14.9 x 10.1
    Bathroom
    • Description: New Full Bath for 3 Bedrooms/Tub
    • Area: 30.75
    • Dimensions: 7.5 x 4.1
    Other
    • Description: Dble Closest/Dressing Rm Area/Full Bath
    • Area: 414
    • Dimensions: 20.7 x 20
    Other
    • Description: New Bath/Tile/Dble Shower Stall
    • Area: 50.35
    • Dimensions: 9.5 x 5.3
    Bonus room
    • Description: Open to Stairwell Area/Common Area
    • Area: 305.45
    • Dimensions: 20.5 x 14.9
    Den
    • Area: 202.95
    • Dimensions: 16.5 x 12.3
    Dining room
    • Description: Step Down from Kitchen/Family Rm/Vinyl Floor
    • Area: 125.46
    • Dimensions: 12.3 x 10.2
    Family room
    • Description: Off of Dining Room Area/Vinyl Floor
    • Area: 222
    • Dimensions: 20 x 11.1
    Foyer
    • Description: Closet//Vinyl Floor
    • Area: 34
    • Dimensions: 6.8 x 5
    Great room
    • Description: Vinyl Floor
    • Area: 469.56
    • Dimensions: 30.1 x 15.6
    Kitchen
    • Description: New/Eat-in-Area/Vinyl Floor
    • Area: 128.31
    • Dimensions: 14.1 x 9.1
    Laundry
    • Description: Combo Utility & Storage Area
    Living room
    • Description: Bay Window/Vinyl Floor
    • Area: 190.97
    • Dimensions: 16.9 x 11.3
    Other
    • Description: Off of Primary BR/Dressing Room or Sitting Room Area
    • Area: 108
    • Dimensions: 12 x 9
    Utility room
    • Description: Storage Area & Laundry Area
    • Area: 379.26
    • Dimensions: 30.1 x 12.6
    Heating
    • Natural Gas, Forced Air
    Cooling
    • Central Air, 2 Zoned AC
    Features
    • Dec Molding, Recessed Lighting
    • Flooring: Vinyl, Tile
    • Windows: Thermal Window
    • Basement: Full,Partially Finished
    Interior area
    • Total structure area: 2,293
    • Total interior livable area: 2,293 sqft

    Property

    Parking
    • Total spaces: 2
    • Parking features: Double Wide Drive
    • Attached garage spaces: 2
    • Has uncovered spaces: Yes
    Features
    • Stories: 1
    • Exterior features: Lighting
    Lot
    • Size: 0.29 Acres
    • Dimensions: 100 x 125
    • Topography: Level
    Details
    • Parcel number: 1700021000000008
    • Zoning description: Planned Residential, Residential, Single Family, Conforming Use, Neighborhood

    Construction

    Type & style
    • Home type: SingleFamily
    • Architectural style: Custom,Cape Cod
    • Property subtype: Single Family Residence
    Condition
    • New construction: No
    • Year built: 1952

    Utilities & green energy

    • Sewer: Public Sewer

    Community & neighborhood

    Location
    • Region: Freehold
    • Subdivision: None

    Price history

    DateEventPrice
    12/31/2025Sold$755,000+7.9%$329/sqft
    Source: MoreMLS #22533219 Report a problem
    12/1/2025Pending sale$699,900$305/sqft
    Source: MoreMLS #22533219 Report a problem
    11/16/2025Price change$699,900-4.1%$305/sqft
    Source: MoreMLS #22533219 Report a problem
    11/2/2025Listed for sale$729,900+43.1%$318/sqft
    Source: MoreMLS #22533219 Report a problem
    8/14/2025Sold$510,000-15%$222/sqft
    Source: MoreMLS #22507950 Report a problem
    7/3/2025Pending sale$600,000$262/sqft
    Source: MoreMLS #22507950 Report a problem
    6/9/2025Listed for sale$600,000$262/sqft
    Source: MoreMLS #22507950 Report a problem
    5/29/2025Pending sale$600,000$262/sqft
    Source: MoreMLS #22507950 Report a problem
    3/21/2025Listed for sale$600,000$262/sqft
    Source: MoreMLS #22507950 Report a problem

    Public tax history

    YearProperty taxesTax assessment
    2025$11,514 +5.3%$646,500 +5.3%
    2024$10,937 +3.9%$614,100 +8.2%
    2023$10,525 +0.4%$567,400 +9.1%
    2022$10,482 +7.8%$520,200 +15.3%
    2021$9,726 +16.8%$451,100 +17.5%
    2020$8,329 +2.8%$384,000
    2019$8,105 $384,000 +6%
    2018$8,105 -3.3%$362,200 +1.8%
    2017$8,383 +7.2%$355,700 -1.2%
    2016$7,818 +6.8%$360,100 +5.9%
    2015$7,318 +2.4%$339,900 +11.2%
    2014$7,143 +0.1%$305,800
    2013$7,139 +2.6%$305,800 -12.3%
    2012$6,962 +3.6%$348,600
    2011$6,721 +2.5%$348,600
    2010$6,557 -0.5%$348,600
    2009$6,592 $348,600 +89%
    2008-- $184,400
    2007-- $184,400
    2006-- $184,400
    2005-- $184,400
    2003-- $184,400
    2002-- $184,400 +3%
    2001-- $179,100

    Find assessor info on the county website

    Neighborhood: 07728

    Nearby schools

    GreatSchools rating
    Schools provided by the listing agent
    • High: Freehold Twp

    Source: MoreMLS. This data may not be complete. We recommend contacting the local school district to confirm school assignments for this home.

    Get a cash offer in 3 minutes
    Find out how much your home could sell for in as little as 3 minutes with a no-obligation cash offer.
    Estimated market value
    $791,300
    Get a cash offer in 3 minutes
    Find out how much your home could sell for in as little as 3 minutes with a no-obligation cash offer.
    Estimated market value
    $791,300