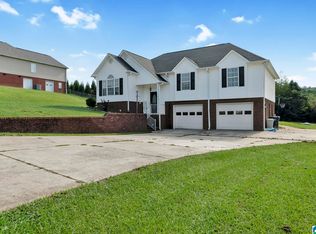
Welcome home to this charming and well-maintained 3-bedroom, 2-bath home offering approximately 2,003 square feet of comfortable living space. Inside, you'll find beautiful hardwood floors, a spacious living and dining area, a functional kitchen, and a large family room that's perfect for relaxing or entertaining. PREVIOUS CONTRACT FELL THROUGH AT NO FAULT OF THE HOME. Step outside to enjoy the beautifully maintained, oversized yard with a fenced backyard, providing plenty of room for children, pets, gardening, or outdoor gatherings. A storage building offers extra space for tools and hobbies, while the attached two-car carport adds everyday convenience. Filled with warmth, character, and timeless charm, this inviting home is ready for its next owners. Don't miss the opportunity to make it yours!
For sale
Price cut: $8K (7/16)
$289,000
39 Pine Cir, Oneonta, AL 35121
3beds
2,003sqft
Single Family Residence
Built in 1968
871 Square Feet Lot
$-- Zestimate®
$144/sqft
$-- HOA
What's special
Functional kitchenBeautifully maintained oversized yardBeautiful hardwood floors
- 89 days
- 544
- 14
Zillow last checked:
Listing updated:
Listed by:
Melinda Anderton CELL:2053532358,
Keller Williams Realty Blount,
Candi Bresnahan 205-914-1372,
Keller Williams Realty Blount
Source: GALMLS,MLS#: 21457984
Facts & features
Interior
Bedrooms & bathrooms
- Bedrooms: 3
- Bathrooms: 3
- Full bathrooms: 2
- 1/2 bathrooms: 1
Rooms
- Room types: Bedroom, Den/Family (ROOM), Bathroom, Kitchen, Living/Dining (ROOM), Master Bathroom, Master Bedroom
Primary bedroom
- Level: First
Bedroom 1
- Level: First
Bedroom 2
- Level: First
Primary bathroom
- Level: First
Bathroom 1
- Level: First
Family room
- Level: First
Kitchen
- Features: Laminate Counters, Breakfast Bar, Kitchen Island, Pantry
- Level: First
Basement
- Area: 0
Heating
- Central, Electric
Cooling
- Central Air, Electric, Heat Pump, Ceiling Fan(s), Whole House Fan
Appliances
- Included: Dishwasher, Microwave, Electric Oven, Double Oven, Refrigerator, Electric Water Heater
- Laundry: Electric Dryer Hookup, Washer Hookup, Main Level, Laundry Room, Laundry (ROOM), Yes
Features
- Recessed Lighting, Smooth Ceilings, Linen Closet, Tub/Shower Combo
- Flooring: Carpet, Laminate, Tile
- Basement: Crawl Space
- Attic: Other,Yes
- Number of fireplaces: 1
- Fireplace features: Stone, Great Room, Wood Burning
Interior area
- Total interior livable area: 2,003 sqft
- Finished area above ground: 2,003
- Finished area below ground: 0
Video & virtual tour
Property
Parking
- Total spaces: 2
- Parking features: Attached, Driveway, Parking (MLVL)
- Has attached garage: Yes
- Carport spaces: 2
- Has uncovered spaces: Yes
Features
- Levels: One
- Stories: 1
- Patio & porch: Open (PATIO), Porch
- Pool features: None
- Fencing: Fenced
- View description: None
- Waterfront features: No
Lot
- Size: 871 Square Feet
- Features: Few Trees, Subdivision
Details
- Additional structures: Storage
- Parcel number: 1609323001054.000
- Special conditions: N/A
Construction
Type & style
- Home type: SingleFamily
- Property subtype: Single Family Residence
Materials
- Brick Over Foundation, Wood Siding
Condition
- Year built: 1968
Utilities & green energy
- Water: Public
- Utilities for property: Sewer Connected
Community & HOA
Community
- Subdivision: Eastwood
Location
- Region: Oneonta
Financial & listing details
- Price per square foot: $144/sqft
- Tax assessed value: $267,980
- Annual tax amount: $1,148
- Price range: $289K - $289K
- Date on market: 7/3/2026
Estimated market value
Not available
Estimated sales range
Not available
Not available
Price history
| Date | Event | Price |
|---|---|---|
| 9/25/2026 | Listed for sale | $289,000$144/sqft |
Source:  GALMLS #21457984 Report a problem GALMLS #21457984 Report a problem | ||
| 7/27/2026 | Contingent | $289,000$144/sqft |
Source: GALMLS #21457984 Report a problem | ||
| 7/16/2026 | Price change | $289,000-2.7%$144/sqft |
Source: GALMLS #21457984 Report a problem | ||
| 7/3/2026 | Listed for sale | $297,000+91.6%$148/sqft |
Source: GALMLS #21457984 Report a problem | ||
| 4/19/2018 | Sold | $155,000$77/sqft |
Source: GALMLS #793151 Report a problem | ||
| 3/16/2018 | Pending sale | $155,000$77/sqft |
Source: RE/MAX Advantage South #793151 Report a problem | ||
| 2/5/2018 | Price change | $155,000-3.1%$77/sqft |
Source: RE/MAX Advantage South #793151 Report a problem | ||
| 8/28/2017 | Price change | $159,900-5.9%$80/sqft |
Source: RE/MAX Advantage South #793151 Report a problem | ||
| 8/16/2017 | Listed for sale | $169,900+41.6%$85/sqft |
Source: RE/MAX Advantage South #793151 Report a problem | ||
| 2/28/2014 | Sold | $120,000-75.6%$60/sqft |
Source: Public Record Report a problem | ||
| 6/11/2012 | Sold | $492,500$246/sqft |
Source: Agent Provided Report a problem | ||
Public tax history
| Year | Property taxes | Tax assessment |
|---|---|---|
| 2025 | $1,148 -2.3% | $26,800 -2.2% |
| 2024 | $1,175 +7.7% | $27,400 +7.3% |
| 2023 | $1,091 +5.5% | $25,540 +5.2% |
| 2022 | $1,035 +63.6% | $24,280 +58.3% |
| 2021 | $632 -1.7% | $15,340 -1.5% |
| 2020 | $643 +4.5% | $15,580 +4.1% |
| 2019 | $615 +1.6% | $14,960 +1.5% |
| 2018 | $605 | $14,740 +12.7% |
| 2017 | $605 +14.1% | $13,080 |
| 2015 | $531 | $13,080 -50.1% |
| 2014 | -- | $26,220 +1.2% |
| 2013 | -- | $25,900 |
| 2012 | -- | $25,900 |
| 2011 | -- | $25,900 |
| 2010 | $1,166 +1.9% | $25,900 +1.9% |
| 2008 | $1,144 +21.1% | $25,420 -75.6% |
| 2003 | $945 +14.1% | $104,080 +13.2% |
| 2002 | $828 | $91,960 +899.6% |
| 2000 | -- | $9,200 |
Find assessor info on the county website
Monthly payment
Est. payment
Payment breakdown
Explore the cost of this home by adjusting the details. Changes won't be saved.Climate risks
Neighborhood: 35121
Nearby schools
Schools provided by the listing agent
- Elementary: Oneonta
- Middle: Oneonta
- High: Oneonta
Source: GALMLS. This data may not be complete. We recommend contacting the local school district to confirm school assignments for this home.

Similar homes
- $300,0003 bd3 ba2k sqft908 Ransome Dr, Oneonta, AL 35121For Sale
 MLS ID #21461843, Shannon Longshore, EXP Realty LLC. GALMLS
 - $259,0003 bd2 ba1.7k sqftGonetspeed, Oneonta, AL 35121For Sale
 MLS ID #21463380, Monica Moorer, HomeRiver Group, LLC. GALMLS
 - $330,0003 bd2 ba2k sqft1030 Alabama Ave, Oneonta, AL 35121For Sale
 MLS ID #21460319, Kathy Glaze, Keller Williams Realty Blount. GALMLS
 - $245,0004 bd2 ba2k sqftGonetspeed, Oneonta, AL 35121For Sale
 MLS ID #21457345, Melinda Anderton, Keller Williams Realty Blount. GALMLS
 - $315,0004 bd3 ba2.4k sqft409 4th St N, Oneonta, AL 35121For SaleMLS ID #21463689, Shannon Longshore, EXP Realty LLC. GALMLS
- $319,0003 bd3 ba1.9k sqftGonetspeed, Oneonta, AL 35121For SaleMLS ID #21447104, Melinda Anderton, Keller Williams Realty Blount. GALMLS
- $208,0003 bd1 ba1.7k sqftGonet - Fiber, Oneonta, AL 35121For SaleMLS ID #21445623, Lana McAlpin, RealtySouth-Oneonta/Blount Co. GALMLS
- $309,0004 bd3 ba2.5k sqft400 3rd St N, Oneonta, AL 35121For SaleMLS ID #21452520, Keith Turberville, ARC Realty Vestavia. GALMLS
- $199,9003 bd2 ba1.3k sqft5 Crestwood Dr, Oneonta, AL 35121For SaleMLS ID #21460929, Shannon Longshore, EXP Realty LLC. GALMLS
- $249,0003 bd2 ba2.9k sqftGonetspeed, Oneonta, AL 35121For SaleMLS ID #21445030, Melinda Anderton, Keller Williams Realty Blount. GALMLS
- $359,9004 bd2 ba2.4k sqft33 Greenbrier Ln, Oneonta, AL 35121For SaleMLS ID #21455356, Shannon Longshore, EXP Realty LLC. GALMLS
- $359,0004 bd3 ba2.7k sqftGonetspeed, Oneonta, AL 35121For SaleMLS ID #21449883, Melinda Anderton, Keller Williams Realty Blount. GALMLS
- $219,0003 bd2 ba1.5k sqft8 Fieldview Dr, Oneonta, AL 35121For SaleMLS ID #21420259, Shannon Longshore, EXP Realty LLC. GALMLS
- $379,9003 bd3 ba2.4k sqftGonetspeed And Verizon, Oneonta, AL 35121For SaleMLS ID #21463340, Jessica Sutherland, RE/MAX Realty Brokers. GALMLS
- $219,9003 bd2 ba1.9k sqft215 Oak Ridge Dr, Oneonta, AL 35121For SaleMLS ID #21454882, Bridgett Glasgow, ERA King Real Estate Vestavia. GALMLS
- $300,0003 bd2 ba1.9k sqft75 Chestnut Vw, Hayden, AL 35079For SaleMLS ID #21466209, Jan Martin, Avast Realty- Birmingham. GALMLS
- $154,9003 bd1 ba1k sqft601 Self Ct, Oneonta, AL 35121For SaleMLS ID #21464092, Shannon Longshore, EXP Realty LLC. GALMLS
