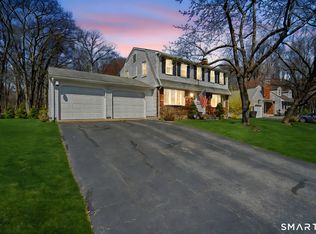
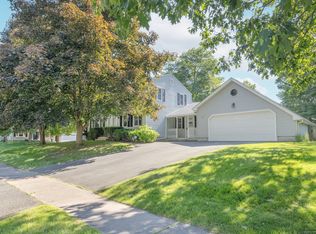
BEST AND FINAL BY MONDAY 7/27 AT 6 PM. Full of charm and nostalgia, this inviting 4-bedroom, 2-bath open floor plan Cape at the end of a cul-de-sac that offers endless potential to make it your own. Step inside to a generous family room featuring rustic wood beams and a welcoming atmosphere. Just beyond, the bright three-season room overlooks the backyard, providing the perfect space to relax and enjoy the view year-round. Sliding glass doors lead to a private backyard with plenty of room to entertain, garden, or simply unwind. The home offers a full bathroom on each level, generous pantry space, and a cozy living room with a wood-burning fireplace that serves as both a charming focal point and a supplemental heat source. Brand new oil tank. Home is being sold AS-IS. Inspections will be for informational purposes only. Subject to final probate approval.
Under contract
$339,900
39 Plainfield Street, Enfield, CT 06082
4beds
1,697sqft
Single Family Residence
Built in 1976
0.4 Acres Lot
$-- Zestimate®
$200/sqft
$-- HOA
What's special
Generous pantry space
- 77 days
- 179
- 8
Likely to sell faster than
Zillow last checked:
Listing updated:
Listed by:
Jackson Mistretta (860)490-3785,
Berkshire Hathaway NE Prop. 860-633-3674
Source: Smart MLS,MLS#: 24193026
Facts & features
Interior
Bedrooms & bathrooms
- Bedrooms: 4
- Bathrooms: 2
- Full bathrooms: 2
Primary bedroom
- Features: Ceiling Fan(s)
- Level: Upper
Bedroom
- Level: Upper
Bedroom
- Level: Main
Bedroom
- Level: Main
Great room
- Features: Cathedral Ceiling(s), Ceiling Fan(s), Sliders
- Level: Main
Kitchen
- Level: Main
Living room
- Features: Fireplace
- Level: Main
Heating
- Forced Air, Oil
Cooling
- Ceiling Fan(s), Central Air
Appliances
- Included: Electric Cooktop, Oven/Range, Refrigerator, Dishwasher, Washer, Dryer, Water Heater, Electric Water Heater
- Laundry: Lower Level
Features
- Open Floorplan
- Basement: Full,Unfinished
- Attic: None
- Number of fireplaces: 1
Interior area
- Total structure area: 1,697
- Total interior livable area: 1,697 sqft
- Finished area above ground: 1,697
Property
Parking
- Total spaces: 1
- Parking features: Tandem, Attached, Garage Door Opener
- Attached garage spaces: 1
Lot
- Size: 0.4 Acres
- Features: Few Trees, Level, Cul-De-Sac
Details
- Parcel number: 532498
- Zoning: R33
Construction
Type & style
- Home type: SingleFamily
- Architectural style: Cape Cod
- Property subtype: Single Family Residence
Materials
- Vinyl Siding
- Foundation: Concrete Perimeter
- Roof: Asphalt
Condition
- New construction: No
- Year built: 1976
Utilities & green energy
- Sewer: Public Sewer
- Water: Public
- Utilities for property: Cable Available
Community & HOA
HOA
- Has HOA: No
Location
- Region: Enfield
Financial & listing details
- Price per square foot: $200/sqft
- Tax assessed value: $195,100
- Annual tax amount: $6,460
- Date on market: 7/23/2026
Estimated market value
Not available
Estimated sales range
Not available
Not available
Price history
| Date | Event | Price |
|---|---|---|
| 7/28/2026 | Pending sale | $339,900$200/sqft |
Source:  Smart MLS #24193026 Report a problem Smart MLS #24193026 Report a problem | ||
| 7/23/2026 | Listed for sale | $339,900+41.6%$200/sqft |
Source: Smart MLS #24193026 Report a problem | ||
| 6/21/2010 | Sold | $240,000-4%$141/sqft |
Source: Smart MLS #G554559 Report a problem | ||
| 3/9/2010 | Listed for sale | $249,900-12%$147/sqft |
Source: RE/MAX Hometown #G554559 Report a problem | ||
| 3/31/2006 | Sold | $284,000$167/sqft |
Source: Smart MLS #G402640 Report a problem | ||
Public tax history
| Year | Property taxes | Tax assessment |
|---|---|---|
| 2025 | $6,827 +2.8% | $195,100 |
| 2024 | $6,643 +0.7% | $195,100 |
| 2023 | $6,594 +10.1% | $195,100 |
| 2022 | $5,988 +2.3% | $195,100 +25.1% |
| 2021 | $5,852 | $155,930 |
| 2020 | $5,852 -0.3% | $155,930 |
| 2019 | $5,868 +1.7% | $155,930 |
| 2018 | $5,769 +5.9% | $155,930 |
| 2017 | $5,447 +6.9% | $155,930 +1.7% |
| 2015 | $5,097 +2.7% | $153,340 |
| 2014 | $4,965 -0.1% | $153,340 |
| 2013 | $4,970 +4.9% | $153,340 |
| 2012 | $4,737 -5.3% | $153,340 -18.7% |
| 2011 | $5,001 +1.1% | $188,510 |
| 2010 | $4,945 +9.8% | $188,510 |
| 2009 | $4,502 -6.9% | $188,510 +2.3% |
| 2008 | $4,834 | $184,310 |
| 2007 | $4,834 +23.3% | $184,310 +79.5% |
| 2005 | $3,921 +5.5% | $102,700 |
| 2003 | $3,715 +45.9% | $102,700 +16.7% |
| 1998 | $2,547 | $87,990 |
| 1997 | $2,547 -2.7% | $87,990 |
| 1995 | $2,619 | $87,990 |
Find assessor info on the county website
Monthly payment
Est. payment
Payment breakdown
Explore the cost of this home by adjusting the details. Changes won't be saved.Climate risks
Neighborhood: Southwood Acres
Nearby schools
Schools provided by the listing agent
- Elementary: Edgar H. Parkman
Source: Smart MLS. This data may not be complete. We recommend contacting the local school district to confirm school assignments for this home.