Welcome to 39 Pleasant Acres Drive in Thurmont, an original-owner home that has been meticulously maintained and thoughtfully updated since it was built in 2004. This spacious colonial offers 4 bedrooms, 2.5 baths, and over 2,100 square feet of finished living space, plus an additional 1,000+ square feet in the unfinished walk-out lower level ready for your personal touch. Situated on a .21-acre lot in the subdivision of Pleasant Acres with no HOA, this home is truly move-in ready while still offering opportunities to customize and make it your own. Recent updates provide peace of mind and added value, including a new roof (2026), new hot water heater (2026), HVAC servicing, professionally cleaned carpets, fresh paint throughout most of the home (walls and ceilings), updated lighting and door hardware, clothes washer (2025), and new smoke detectors (2026). A home warranty is also being offered. The main level features beautiful hardwood flooring, a neutral color palette, and a functional, flowing layout including a welcoming entry, powder room, convenient laundry area, formal dining room, and comfortable living and family rooms. The kitchen is well-appointed with white cabinetry, quartz countertops, stainless steel appliances, a tile backsplash, a center island, and a Bosch dishwasher. A bright breakfast area with sliding doors leads to the deck and backyard—perfect for everyday living and entertaining. Upstairs, the bedroom level includes a spacious primary suite with a cathedral ceiling, walk-in closet, and an en-suite bath complete with a soaking tub, separate shower, and private water closet. Three additional generously sized bedrooms share a well-appointed hall bath. The unfinished lower level provides excellent potential with walk-out stairs, a passive radon system, two sump pumps, and a rough-in for a full bath, offering over 1,000 square feet ready to be finished to suit your needs. Located in the heart of Thurmont, just 20 minutes to downtown Frederick, fifteen minutes south of Gettysburg & fifty minutes from Baltimore & DC, Thurmont was voted in the Top 10 towns to live in Maryland in 2019 & has been in the top 10 safest cities in the state of Maryland for the last six years! Known as the “Gateway to the Mountains”, you’ll enjoy easy access to outdoor recreation, including hiking, fishing, mountain biking, and the Appalachian Trail just minutes away. The area is rich with local orchards and farm markets, adding to its small-town charm. This location delivers both convenience and lifestyle! Residents can also take advantage of nearby Mount St. Mary’s University recreation and wellness programs, along with a vibrant community featuring shopping and dining options. This well-cared-for home offers pride of ownership throughout, thoughtful updates, and endless possibilities for future expansion. Check out the YouTube video!
Sold for $535,100
$535,100
39 Pleasant Acres Dr, Thurmont, MD 21788
4beds
2,101sqft
Single Family Residence
Built in 2004
9,256 Square Feet Lot
$535,000 Zestimate®
$255/sqft
$2,857 Estimated rent
Home value
$535,000
$503,000 - $567,000
$2,857/mo
Zestimate® history
Owner options
List your home for rent
$2,857/mo
Rent Zestimate®
Find your next renter with Zillow Rental Manager. Plus, with online applications, you can quickly screen prospective tenants – for free.
$2,857/mo
Rent Zestimate®
Refinance and save
$3,359/mo
Est. payment
Refinancing to a lower rate could help reduce your monthly payments and save thousands over the life of the loan.
$3,359/mo
Est. payment
Explore your selling options
Work with a Zillow partner agent
Leverage their expertise and Zillow's premium Showcase listings to get your home seen by more buyers.
Get startedList with your own agent
Get your home in front of millions of buyers by listing it on Zillow.
Learn how to do itSell it yourself
Take full control of how buyers see your home on Zillow by listing For Sale by Owner (FSBO).
List your homeWhat's special
Walk-in closetDeck and backyardPrivate water closetWalk-out stairsPowder roomSeparate showerWelcoming entry
Zillow last checked:
Listing updated:
Listed by:
Kim Clever 443-604-4162,
RE/MAX Results
Bought with:
Danielle Bender
Charis Realty Group
Source: Bright MLS,MLS#: MDFR2081058
Facts & features
Interior
Bedrooms & bathrooms
- Bedrooms: 4
- Bathrooms: 3
- Full bathrooms: 2
- 1/2 bathrooms: 1
- Main level bathrooms: 1
Rooms
- Room types: Living Room, Dining Room, Primary Bedroom, Bedroom 2, Bedroom 3, Bedroom 4, Kitchen, Family Room, Basement, Foyer, Laundry, Bathroom 2, Primary Bathroom, Half Bath
Primary bedroom
- Features: Flooring - Carpet
- Level: Upper
- Area: 270 Square Feet
- Dimensions: 15 X 18
Bedroom 2
- Features: Flooring - Carpet
- Level: Upper
- Area: 110 Square Feet
- Dimensions: 11 X 10
Bedroom 3
- Features: Flooring - Carpet
- Level: Upper
- Area: 121 Square Feet
- Dimensions: 11 X 11
Bedroom 4
- Features: Flooring - Carpet
- Level: Upper
- Area: 144 Square Feet
- Dimensions: 12 X 12
Primary bathroom
- Features: Flooring - Ceramic Tile
- Level: Upper
- Area: 121 Square Feet
- Dimensions: 11 X 11
Bathroom 2
- Features: Flooring - Vinyl
- Level: Upper
- Area: 50 Square Feet
- Dimensions: 5 X 10
Basement
- Level: Lower
- Area: 1200 Square Feet
- Dimensions: 48 X 25
Dining room
- Features: Flooring - HardWood
- Level: Main
- Area: 132 Square Feet
- Dimensions: 11 X 12
Family room
- Features: Flooring - HardWood
- Level: Main
- Area: 216 Square Feet
- Dimensions: 18 X 12
Foyer
- Features: Flooring - HardWood
- Level: Main
- Area: 154 Square Feet
- Dimensions: 14 X 11
Half bath
- Features: Flooring - HardWood
- Level: Main
- Area: 72 Square Feet
- Dimensions: 6 X 12
Kitchen
- Features: Flooring - HardWood
- Level: Main
- Area: 117 Square Feet
- Dimensions: 9 X 13
Laundry
- Level: Main
- Area: 36 Square Feet
- Dimensions: 6 X 6
Living room
- Features: Flooring - Carpet
- Level: Main
- Area: 168 Square Feet
- Dimensions: 12 X 14
Heating
- Forced Air, Heat Pump, Electric
Cooling
- Other, Electric
Appliances
- Included: Microwave, Dishwasher, Dryer, Exhaust Fan, Oven/Range - Electric, Refrigerator, Stainless Steel Appliance(s), Washer, Water Heater, Electric Water Heater
- Laundry: Main Level, Dryer In Unit, Washer In Unit, Laundry Room
Features
- Soaking Tub, Bathroom - Walk-In Shower, Breakfast Area, Ceiling Fan(s), Chair Railings, Combination Kitchen/Living, Crown Molding, Dining Area, Family Room Off Kitchen, Floor Plan - Traditional, Formal/Separate Dining Room, Kitchen Island, Wainscotting, Walk-In Closet(s), 9'+ Ceilings, Dry Wall, Cathedral Ceiling(s)
- Flooring: Carpet, Hardwood, Ceramic Tile, Vinyl, Wood
- Basement: Connecting Stairway,Exterior Entry,Concrete,Rough Bath Plumb,Sump Pump,Unfinished,Walk-Out Access
- Has fireplace: No
Interior area
- Total structure area: 3,138
- Total interior livable area: 2,101 sqft
- Finished area above ground: 2,101
- Finished area below ground: 0
Property
Parking
- Total spaces: 4
- Parking features: Garage Faces Front, Garage Door Opener, Inside Entrance, Asphalt, Attached, Driveway, On Street
- Attached garage spaces: 2
- Uncovered spaces: 2
Accessibility
- Accessibility features: None
Features
- Levels: Three
- Stories: 3
- Patio & porch: Deck, Porch
- Pool features: None
Lot
- Size: 9,256 Square Feet
- Features: Backs to Trees, Level, Rear Yard, Front Yard
Details
- Additional structures: Above Grade, Below Grade
- Parcel number: 1115362448
- Zoning: R2
- Special conditions: Standard
Construction
Type & style
- Home type: SingleFamily
- Architectural style: Colonial
- Property subtype: Single Family Residence
Materials
- Vinyl Siding
- Foundation: Concrete Perimeter, Passive Radon Mitigation
- Roof: Asphalt
Condition
- Very Good
- New construction: No
- Year built: 2004
Utilities & green energy
- Sewer: Public Sewer
- Water: Public
Community & HOA
Community
- Subdivision: Pleasant Acres
HOA
- Has HOA: No
Location
- Region: Thurmont
- Municipality: Thurmont
Financial & listing details
- Price per square foot: $255/sqft
- Tax assessed value: $385,600
- Annual tax amount: $5,270
- Date on market: 5/5/2026
- Listing agreement: Exclusive Right To Sell
- Listing terms: Cash,Conventional,FHA,USDA Loan,VA Loan
- Inclusions: See Addendum
- Exclusions: See Addendum
- Ownership: Fee Simple
- Road surface type: Black Top
Price history
| Date | Event | Price |
|---|---|---|
| 6/30/2026 | Sold | $535,100+1.9%$255/sqft |
Source:  Bright MLS #MDFR2081058 Report a problem Bright MLS #MDFR2081058 Report a problem | ||
| 5/8/2026 | Contingent | $524,900$250/sqft |
Source: Bright MLS #MDFR2081058 Report a problem | ||
| 5/5/2026 | Listed for sale | $524,900+107.3%$250/sqft |
Source: Bright MLS #MDFR2081058 Report a problem | ||
| 6/14/2004 | Sold | $253,197$121/sqft |
Source: Public Record Report a problem | ||
Public tax history
| Year | Property taxes | Tax assessment |
|---|---|---|
| 2025 | $5,394 +10.2% | $353,700 +9.9% |
| 2024 | $4,894 +13.1% | $321,800 +11% |
| 2023 | $4,327 +0.1% | $289,900 |
| 2022 | $4,322 +1.5% | $289,900 +0.3% |
| 2021 | $4,257 +0.2% | $289,167 |
| 2020 | $4,249 +5.1% | -- |
| 2019 | $4,044 +5% | $288,800 +10.7% |
| 2018 | $3,852 +33.1% | $260,933 +5.6% |
| 2017 | $2,895 -24.3% | $247,000 +1.4% |
| 2016 | $3,823 | $243,600 +1.4% |
| 2015 | $3,823 | $240,200 +1.4% |
| 2014 | $3,823 | $236,800 |
| 2013 | -- | $236,800 |
| 2012 | -- | $236,800 -23.7% |
| 2011 | -- | $310,200 0% |
| 2010 | -- | $310,240 |
| 2009 | -- | $310,240 -3.2% |
| 2008 | -- | $320,600 +14.6% |
| 2007 | -- | $279,876 +17% |
| 2006 | -- | $239,153 +20.5% |
| 2005 | -- | $198,430 +361.5% |
| 2004 | -- | $43,000 |
Find assessor info on the county website
Neighborhood: 21788
Nearby homes
- $501,1004 bd3 ba2.1k sqft37 Pleasant Acres Dr, Thurmont, MD 21788Off Market
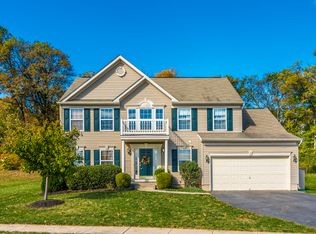
- $585,7005 bd4 ba3.8k sqft41 Pleasant Acres Dr, Thurmont, MD 21788Off Market
- $618,5005 bd4 ba3.4k sqft43 Pleasant Acres Dr, Thurmont, MD 21788Off Market
- $572,200-- bd2 ba3.2k sqft45 Pleasant Acres Dr, Thurmont, MD 21788Off Market
- $514,100-- bd2 ba2.1k sqft35 Pleasant Acres Dr, Thurmont, MD 21788Off Market
- $539,000-- bd3 ba2.2k sqft47 Pleasant Acres Dr, Thurmont, MD 21788Off Market
- $451,900-- bd2 ba2.7k sqft116 Radio Ln, Thurmont, MD 21788Off Market
- $531,1004 bd4 ba2.5k sqft33 Pleasant Acres Dr, Thurmont, MD 21788Off Market
Nearby schools
GreatSchools rating
- 6/10Thurmont Elementary SchoolGrades: 3-5Distance: 1 mi
- 4/10Thurmont Middle SchoolGrades: 6-8Distance: 0.6 mi
- 5/10Catoctin High SchoolGrades: 9-12Distance: 0.7 mi
Schools provided by the listing agent
- Elementary: Thurmont
- Middle: Thurmont
- High: Catoctin
- District: Frederick County Public Schools
Source: Bright MLS. This data may not be complete. We recommend contacting the local school district to confirm school assignments for this home.
Get a cash offer in 3 minutes
Find out how much your home could sell for in as little as 3 minutes with a no-obligation cash offer.
Estimated market value
$535,000
Get a cash offer in 3 minutes
Find out how much your home could sell for in as little as 3 minutes with a no-obligation cash offer.
Estimated market value
$535,000
- Maryland
- Frederick County
- Thurmont
- 21788
- 39 Pleasant Acres Dr
Nearby cities
Nearby neighborhoods
Nearby zip codes
Other Thurmont Topics
