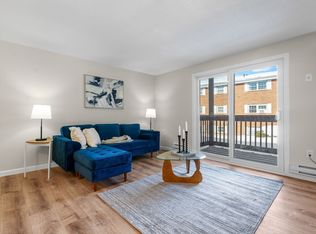
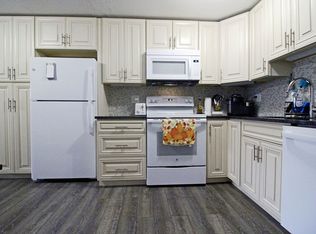
Welcome to sought-after Northborough Manor! This lovely top-floor 2-bedroom condo offers comfortable living in a convenient location. This condo offers gleaming hardwood floors that flows throughout the living areas including the two nicely sized bedrooms. The eat-in kitchen provides the perfect space for casual dining. The large family room offers plenty of room to relax and unwind. Step out to your private balcony and enjoy the peaceful wooded views. Exceptional community amenities include an in-ground pool, playground, large usable yard area grilling areas, on-site laundry, private storage, and ample off-street parking. Ideally situated near Route 20, I-290, shopping, restaurants, and major commuter routes. This well-maintained community offers the perfect blend of convenience and lifestyle. Don't miss this wonderful opportunity to enjoy easy, low-maintenance living.
Sold for $250,000
Zestimate®
$250,000
39 Pleasant St Unit B21, Northborough, MA 01532
2beds
851sqft
Condominium
Built in 1975
-- sqft lot
$250,000 Zestimate®
$294/sqft
$2,155 Estimated rent
Home value
$250,000
$233,000 - $268,000
$2,155/mo
Zestimate® history
Owner options
List your home for rent
$2,155/mo
Rent Zestimate®
Find your next renter with Zillow Rental Manager. Plus, with online applications, you can quickly screen prospective tenants – for free.
$2,155/mo
Rent Zestimate®
Refinance and save
$2,179/mo
Est. payment
Refinancing to a lower rate could help reduce your monthly payments and save thousands over the life of the loan.
$2,179/mo
Est. payment
Explore your selling options
Work with a Zillow partner agent
Leverage their expertise and Zillow's premium Showcase listings to get your home seen by more buyers.
Get startedList with your own agent
Get your home in front of millions of buyers by listing it on Zillow.
Learn how to do itSell it yourself
Take full control of how buyers see your home on Zillow by listing For Sale by Owner (FSBO).
List your homeWhat's special
Zillow last checked:
Listing updated:
Listed by:
The Chi Team 978-835-2822,
William Raveis R.E. & Home Services 978-443-0334
Bought with:
Manoel Neto
LAER Realty Partners
Source: MLS PIN,MLS#: 73528904
Facts & features
Interior
Bedrooms & bathrooms
- Bedrooms: 2
- Bathrooms: 1
- Full bathrooms: 1
Primary bedroom
- Features: Closet, Flooring - Hardwood, Lighting - Overhead
- Area: 121
- Dimensions: 11 x 11
Bedroom 2
- Features: Closet, Flooring - Hardwood, Lighting - Overhead
- Area: 140
- Dimensions: 10 x 14
Primary bathroom
- Features: No
Bathroom 1
- Features: Bathroom - Full, Bathroom - With Tub & Shower
Dining room
- Features: Flooring - Hardwood
- Area: 96
- Dimensions: 12 x 8
Family room
- Features: Flooring - Hardwood, Balcony - Exterior
- Area: 242
- Dimensions: 22 x 11
Kitchen
- Features: Flooring - Stone/Ceramic Tile, Dining Area
- Area: 128
- Dimensions: 16 x 8
Heating
- Electric Baseboard
Cooling
- Wall Unit(s)
Appliances
- Included: Range, Dishwasher, Refrigerator, Range Hood
- Laundry: In Basement, In Building
Features
- Flooring: Tile, Hardwood
- Has basement: No
- Has fireplace: No
- Common walls with other units/homes: No One Above
Interior area
- Total structure area: 851
- Total interior livable area: 851 sqft
- Finished area above ground: 851
Property
Parking
- Total spaces: 1
- Parking features: Deeded, Guest, Paved
- Uncovered spaces: 1
Features
- Exterior features: Balcony, Professional Landscaping
- Pool features: Association, In Ground
Lot
- Size: 8,712 Square Feet
Details
- Parcel number: M:0550 L:0088510,1631813
- Zoning: GR
Construction
Type & style
- Home type: Condo
- Property subtype: Condominium
Condition
- Year built: 1975
Utilities & green energy
- Electric: Circuit Breakers
- Sewer: Public Sewer
- Water: Public
- Utilities for property: for Electric Range
Community & HOA
Community
- Features: Public Transportation, Shopping, Pool, Walk/Jog Trails, Laundromat, Highway Access, House of Worship, Public School
HOA
- Amenities included: Hot Water, Pool, Laundry, Playground
- Services included: Water, Sewer, Insurance, Maintenance Structure, Road Maintenance, Maintenance Grounds, Snow Removal, Trash
- HOA fee: $456 monthly
Location
- Region: Northborough
Financial & listing details
- Price per square foot: $294/sqft
- Tax assessed value: $257,400
- Annual tax amount: $3,668
- Date on market: 6/23/2026
Price history
| Date | Event | Price |
|---|---|---|
| 9/24/2026 | Sold | $250,000-5.7%$294/sqft |
Source: MLS PIN #73528904 Report a problem | ||
| 9/9/2026 | Pending sale | $265,000$311/sqft |
Source: MLS PIN #73528904 Report a problem | ||
| 8/17/2026 | Price change | $265,000-3.6%$311/sqft |
Source: MLS PIN #73528904 Report a problem | ||
| 7/20/2026 | Price change | $275,000-3.5%$323/sqft |
Source: MLS PIN #73528904 Report a problem | ||
| 6/3/2026 | Listed for sale | $285,000+78.7%$335/sqft |
Source: MLS PIN #73528904 Report a problem | ||
| 3/26/2004 | Sold | $159,500$187/sqft |
Source: Public Record Report a problem | ||
Public tax history
| Year | Property taxes | Tax assessment |
|---|---|---|
| 2025 | $3,668 +9.2% | $257,400 +9.4% |
| 2024 | $3,359 +14.3% | $235,200 +18.4% |
| 2023 | $2,939 -0.1% | $198,700 +11.3% |
| 2022 | $2,943 +3.2% | $178,500 +7.1% |
| 2021 | $2,852 +4% | $166,600 +4.8% |
| 2020 | $2,741 +9.9% | $158,900 +9.2% |
| 2019 | $2,495 +8.1% | $145,500 +9.6% |
| 2018 | $2,309 +10.5% | $132,800 +10.5% |
| 2017 | $2,090 +6.4% | $120,200 +5.1% |
| 2016 | $1,964 +6.9% | $114,400 +4.2% |
| 2015 | $1,837 +0.8% | $109,800 |
| 2014 | $1,822 +2.9% | $109,800 -0.1% |
| 2013 | $1,770 -1.2% | $109,900 -5% |
| 2012 | $1,792 -3.2% | $115,700 -5.6% |
| 2011 | $1,851 -12.7% | $122,500 -16.9% |
| 2010 | $2,121 -2.8% | $147,500 -7% |
| 2009 | $2,182 +3.6% | $158,600 |
| 2008 | $2,106 +7.2% | $158,600 |
| 2007 | $1,965 | $158,600 |
Find assessor info on the county website
Neighborhood: 01532
Nearby homes
- $230,0002 bd1 ba829 sqft39 Pleasant St UNIT B4, Northborough, MA 01532Sold

- $270,0002 bd1 ba860 sqft39 Pleasant St UNIT A6, Northborough, MA 01532Sold

- $315,0002 bd1 ba887 sqft39 Pleasant St UNIT B10, Northborough, MA 01532Sold
- $307,5002 bd1 ba887 sqft39 Pleasant St UNIT B19, Northborough, MA 01532Sold
- $275,0002 bd1 ba839 sqft39 Pleasant St #4C, Northborough, MA 01532Sold
- $306,0002 bd1 ba851 sqft39 Pleasant St UNIT A11, Northborough, MA 01532Sold
- $320,0002 bd1 ba887 sqft39 Pleasant St UNIT A14, Northborough, MA 01532Sold
- $300,0002 bd1 ba887 sqft39 Pleasant St UNIT A18, Northborough, MA 01532Sold
Nearby schools
GreatSchools rating
- 7/10Lincoln Street Elementary SchoolGrades: K-5Distance: 0.4 mi
- 7/10Robert E. Melican Middle SchoolGrades: 6-8Distance: 0.4 mi
- 9/10Algonquin Regional High SchoolGrades: 9-12Distance: 2 mi
Get a cash offer in 3 minutes
Find out how much your home could sell for in as little as 3 minutes with a no-obligation cash offer.
Estimated market value
$250,000
Get a cash offer in 3 minutes
Find out how much your home could sell for in as little as 3 minutes with a no-obligation cash offer.
Estimated market value
$250,000
- Massachusetts
- Worcester County
- Northborough
- 01532
- 39 Pleasant St Unit B21
