Skip main navigation
Pending
  • $510,000

    39 Plymouth Way, Barnegat, NJ 08005

    3beds
    2,566sqft
    : 
    Loading
    Get pre-qualified
    Adult Community
    Built in 2004
    7,405 Square Feet Lot
    $516,800 Zestimate®
    $199/sqft
    $202/mo HOA

    What's special

    Attached primary bathroomGenerously sized primary bedroomPaver patioGlass line for grill
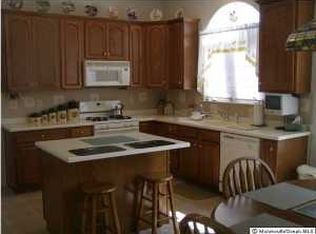
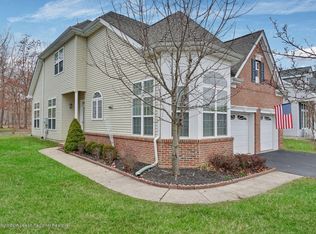
    Welcome to Horizons Adult Community, a highly desirable adult community in Barnegat Twp. With new flooring and and freshly repainted this Arietta model boasts over 2,500 square feet of living space and provides an upstairs loft area with a bedroom, a full bathroom and an open living space that's perfect for friends and relatives visiting the Jersey Shore. This house backs to a wooded area and offers great privacy. The backyard is peaceful and private with a paver patio and glass line for grill. The lower level is where you will find the generously sized primary bedroom and attached primary bathroom. A second bedroom on the lower level is perfect for visitors or a great space for a home office. Immaculate hardwood flooring, tile, and new carpeting make up the flooring throughout the house. Clubhouse offers many activities and an olympic sized salt water pool. The community is located close to the GSP entrance SOCH and only a short ride to Atlantic City and the world famous beaches of Long Beach Island.
    33 days
    |
    739
    |
    17
    |

    Likely to sell faster than

    Zillow last checked:

    Listing updated:

    Listed by:

    Michael F Tumminelli 848-333-3420,

    RE/MAX at Barnegat Bay

    Source: MoreMLS,MLS#: 22617709MLS Logo

      Facts & features

      Interior

      Bedrooms & bathrooms
      • Bedrooms: 3
      • Bathrooms: 3
      • Full bathrooms: 3
      Rooms
      • Room types: Loft
      Bedroom
      • Area: 192.03
      • Dimensions: 17.3 x 11.1
      Bedroom
      • Area: 129.8
      • Dimensions: 11.8 x 11
      Other
      • Area: 197.12
      • Dimensions: 15.4 x 12.8
      Dining room
      • Area: 112.27
      • Dimensions: 10.9 x 10.3
      Family room
      • Area: 246.48
      • Dimensions: 15.8 x 15.6
      Kitchen
      • Area: 281.24
      • Dimensions: 17.8 x 15.8
      Living room
      • Area: 112.27
      • Dimensions: 10.9 x 10.3
      Loft
      • Area: 357.08
      • Dimensions: 22.6 x 15.8
      Other
      • Area: 200
      • Dimensions: 20 x 10
      Heating
      • Natural Gas, Forced Air, 2 Zoned Heat
      Cooling
      • Central Air, 2 Zoned AC
      Features
      • Recessed Lighting
      • Flooring: Ceramic Tile, Wood
      • Attic: Attic
      • Number of fireplaces: 1
      Interior area
      • Total structure area: 2,566
      • Total interior livable area: 2,566 sqft
      Video & virtual tour

      Property

      Parking
      • Total spaces: 2
      • Parking features: Double Wide Drive, Driveway, Oversized
      • Attached garage spaces: 2
      • Has uncovered spaces: Yes
      Features
      • Stories: 2
      Lot
      • Size: 7,405 Square Feet
      • Dimensions: 52 x 150
      • Features: Oversized, Back to Woods, Wooded
      Details
      • Parcel number: 01000901200014
      • Zoning description: Residential

      Construction

      Type & style
      • Home type: SingleFamily
      • Property subtype: Adult Community
      Materials
      • Stone
      • Foundation: Slab
      Condition
      • New construction: No
      • Year built: 2004

      Utilities & green energy

      • Sewer: Public Sewer

      Community & HOA

      Community
      • Senior community: Yes
      • Subdivision: Horizons
      HOA
      • Has HOA: Yes
      • Services included: Common Area, Lawn Maintenance, Pool, Snow Removal
      • HOA fee: $202 monthly
      Location
      • Region: Barnegat

      Financial & listing details

      • Price per square foot: $199/sqft
      • Tax assessed value: $269,200
      • Annual tax amount: $8,299
      • Date on market: 6/11/2026
      • Inclusions: Washer, Window Treatments, Ceiling Fan(s), Dishwasher, Dryer, Microwave, Self/Con Clean, Stove, Refrigerator, Gas Cooking

        Estimated market value

        $516,800

        $491,000 - $543,000

        $3,645/mo

        Price history

        DateEventPrice
        6/22/2026Pending sale$510,000$199/sqft
        Source: MoreMLS #22617709 Report a problem
        6/11/2026Listed for sale$510,000+50.9%$199/sqft
        Source: MoreMLS #22617709 Report a problem
        9/8/2006Sold$338,000+18.4%$132/sqft
        Source: Public Record Report a problem
        8/10/2004Sold$285,400$111/sqft
        Source: Public Record Report a problem

        Public tax history

        YearProperty taxesTax assessment
        2023$7,583 +0.5%$269,200
        2022$7,548 $269,200
        2021$7,548 +2%$269,200
        2020$7,403 +0.8%$269,200
        2019$7,346 +1.7%$269,200
        2018$7,225 +2.1%$269,200
        2017$7,077 +3.3%$269,200
        2016$6,854 +2.6%$269,200
        2015$6,679 +2.6%$269,200
        2014$6,507 +1.8%$269,200
        2013$6,391 -1%$269,200
        2012$6,453 +18.5%$269,200
        2011$5,446 -5.9%$269,200 -6.3%
        2010$5,789 -0.2%$287,400 -19.2%
        2009$5,803 +2.3%$355,800
        2008$5,671 -18.4%$355,800 +81.3%
        2007$6,954 -2.9%$196,200
        2006$7,159 $196,200
        Find assessor info on the county website

        Monthly payment

        Est. payment

        Payment breakdown

        Explore the cost of this home by adjusting the details. Changes won't be saved.
        All calculations are estimates and provided by Zillow, Inc. for informational purposes only. Actual amounts may vary.
        HOA fees may include property taxes on listings classified as Co-Ops. Contact the listing agent and/or owner for fee details.
        Mortgage interest rates are dependent on a number of factors, including credit score, down payment, and repayment length. Interest rate data provided by Zillow Group Marketplace, Inc. as of 1/1/1970 from various mortgage lenders with which we have lead or other similar arrangements; the Estimated Payment is an average of those rates.
        See how much you could borrow to make a competitive offer.

        Climate risks

        Neighborhood: Barnegat Estates

        Getting around

        0 / 100
        Car-Dependent
        27 / 100
        Somewhat Bikeable

        Nearby schools

        GreatSchools rating
        Schools provided by the listing agent
        • Middle: Russ Brackman

        Source: MoreMLS. This data may not be complete. We recommend contacting the local school district to confirm school assignments for this home.

        A local agent can set up tours, give advice and negotiate with sellers.

        A local lender can help you make sure your offer is ready when you are.

        Browse local experts

        Similar homes