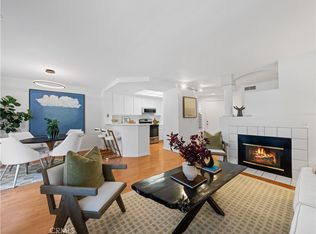
Charming 2-bedroom, 2-bath condo located in the highly desirable community of Rancho Santa Margarita! This inviting home offers an open floor plan with a spacious kitchen that flows seamlessly into two living areas and a dedicated dining space—perfect for both everyday living and entertaining. Features include stylish vinyl flooring, new blinds throughout, and a cozy fireplace in the main living area.
The secondary bathroom has been tastefully updated with a refreshed shower, while the primary suite offers direct access to a private patio complete with a custom shade for added comfort on warm days. Enjoy not one, but two outdoor spaces—an additional patio off the living room features a charming hanging swing, creating the perfect spot to relax and unwind.
Additional highlights include central A/C and heating, an in-unit laundry room, a one-car attached garage, and an assigned carport. Ideally situated directly across from the community pool, this home also includes access to SAMLARC’s incredible amenities, featuring multiple pools, parks, playgrounds, clubhouses, sports courts, and more. A wonderful opportunity to enjoy the best of Rancho Santa Margarita living!
For sale
Listed by: LPT Realty, Inc • Michelle Hill • Contact: 714-814-7834
$629,000
39 Pomelo, Rancho Santa Margarita, CA 92688
2beds
1,047sqft
Condominium
Built in 1990
-- sqft lot
$626,500 Zestimate®
$601/sqft
$837/mo HOA
What's special
- 16 days |
- 25 |
- 1 |
Likely to sell faster than
Zillow last checked:
Listing updated:
Listed by:
Michelle Hill DRE #01945018 714-814-7834,
LPT Realty, Inc,
Kollin Hill DRE #02029243 949-677-6300,
LPT Realty, Inc
Source: CRMLS,MLS#: OC26095922 Originating MLS: California Regional MLS
Originating MLS: California Regional MLSFacts & features
Interior
Bedrooms & bathrooms
- Bedrooms: 2
- Bathrooms: 2
- Full bathrooms: 2
- Main level bathrooms: 2
- Main level bedrooms: 2
Rooms
- Room types: Bedroom, Primary Bedroom, Dining Room
Primary bedroom
- Features: Main Level Primary
Bedroom
- Features: All Bedrooms Down
Bathroom
- Features: Bathtub, Dual Sinks, Soaking Tub, Separate Shower, Walk-In Shower
Kitchen
- Features: Kitchen/Family Room Combo
Heating
- Central
Cooling
- Central Air
Appliances
- Included: Dishwasher, Gas Oven, Gas Range, Microwave, Refrigerator
- Laundry: Laundry Room
Features
- Separate/Formal Dining Room, Eat-in Kitchen, All Bedrooms Down, Main Level Primary
- Flooring: Laminate, Vinyl
- Has fireplace: Yes
- Fireplace features: Family Room
- Common walls with other units/homes: 1 Common Wall
Interior area
- Total interior livable area: 1,047 sqft
Property
Parking
- Total spaces: 1
- Parking features: Carport, Garage
- Attached garage spaces: 1
- Has carport: Yes
Accessibility
- Accessibility features: No Stairs
Features
- Levels: One
- Stories: 1
- Entry location: Front Door
- Patio & porch: Patio
- Pool features: Community, Association
- Has spa: Yes
- Spa features: Association, Community
- Fencing: Stucco Wall
Lot
- Size: 1,368 Square Feet
- Features: 0-1 Unit/Acre
Details
- Parcel number: 93183498
- Special conditions: Standard
Construction
Type & style
- Home type: Condo
- Property subtype: Condominium
- Attached to another structure: Yes
Materials
- Foundation: Slab
Condition
- Repairs Cosmetic
- New construction: No
- Year built: 1990
Utilities & green energy
- Sewer: Public Sewer
- Water: Public
- Utilities for property: Electricity Connected, Natural Gas Connected, Sewer Connected, Water Connected
Community & HOA
Community
- Features: Biking, Curbs, Foothills, Golf, Lake, Storm Drain(s), Street Lights, Sidewalks, Pool
- Subdivision: La Ventana (Lav)
HOA
- Has HOA: Yes
- Amenities included: Clubhouse, Sport Court, Dog Park, Outdoor Cooking Area, Barbecue, Picnic Area, Playground, Pickleball, Pool, Recreation Room, Spa/Hot Tub, Tennis Court(s), Trash
- HOA fee: $756 monthly
- HOA name: La Ventana
- HOA phone: 888-516-6532
- Second HOA fee: $81 monthly
- Second HOA name: Samlarc
- Second HOA phone: 949-709-0010
Location
- Region: Rancho Santa Margarita
Financial & listing details
- Price per square foot: $601/sqft
- Tax assessed value: $653,371
- Date on market: 5/8/2026
- Cumulative days on market: 17 days
- Listing terms: Cash,Conventional,VA Loan
Estimated market value
$626,500
$595,000 - $658,000
$3,442/mo
Price history
| Date | Event | Price |
|---|---|---|
| 5/8/2026 | Listed for sale | $629,000+0.2%$601/sqft |
Source:  CRMLS #OC26095922 Report a problem CRMLS #OC26095922 Report a problem | ||
| 4/1/2024 | Sold | $628,000+1.5%$600/sqft |
Source: CRMLS #OC24015594 Report a problem | ||
| 3/22/2024 | Pending sale | $619,000$591/sqft |
Source: CRMLS #OC24015594 Report a problem | ||
| 3/6/2024 | Contingent | $619,000$591/sqft |
Source: CRMLS #OC24015594 Report a problem | ||
| 2/23/2024 | Listed for sale | $619,000+54.8%$591/sqft |
Source: CRMLS #OC24015594 Report a problem | ||
| 5/13/2019 | Sold | $400,000-2.2%$382/sqft |
Source: Public Record Report a problem | ||
| 4/18/2019 | Pending sale | $409,000$391/sqft |
Source: Re/Max Coastal Homes #OC19043890 Report a problem | ||
| 4/3/2019 | Listed for sale | $409,000+57.3%$391/sqft |
Source: Re/Max Coastal Homes #OC19043890 Report a problem | ||
| 10/4/2012 | Listing removed | $1,649$2/sqft |
Source: Century 21 Beachside of CA #S711706 Report a problem | ||
| 9/26/2012 | Price change | $1,649-5.8%$2/sqft |
Source: Century 21 Beachside of CA #S711706 Report a problem | ||
| 9/13/2012 | Listed for rent | $1,750$2/sqft |
Source: Century 21 Beachside of CA #S711706 Report a problem | ||
| 8/10/2009 | Sold | $260,000+6.1%$248/sqft |
Source: Public Record Report a problem | ||
| 4/27/2009 | Price change | $245,000-4.6%$234/sqft |
Source: foreclosure.com Report a problem | ||
| 4/17/2009 | Listed for sale | $256,900$245/sqft |
Source: foreclosure.com Report a problem | ||
| 3/2/2009 | Listing removed | $256,900$245/sqft |
Source: Listhub #S560877 Report a problem | ||
| 1/27/2009 | Listed for sale | $256,900-6.7%$245/sqft |
Source: Listhub #S560877 Report a problem | ||
| 1/2/2009 | Sold | $275,271+10.2%$263/sqft |
Source: Public Record Report a problem | ||
| 9/26/2008 | Price change | $249,900-10.7%$239/sqft |
Source: Century 21 #S534516 Report a problem | ||
| 9/12/2008 | Price change | $279,900-6.7%$267/sqft |
Source: Century 21 #S534516 Report a problem | ||
| 9/6/2008 | Price change | $299,900-7.7%$286/sqft |
Source: Century 21 #S534516 Report a problem | ||
| 9/3/2008 | Price change | $324,900+8.3%$310/sqft |
Source: Century 21 #S534516 Report a problem | ||
| 8/26/2008 | Price change | $299,900-7.7%$286/sqft |
Source: Century 21 #S534516 Report a problem | ||
| 8/23/2008 | Listed for sale | $324,900-20.8%$310/sqft |
Source: Century 21 #S534516 Report a problem | ||
| 10/18/2005 | Sold | $410,000+345.7%$392/sqft |
Source: Public Record Report a problem | ||
| 2/26/1997 | Sold | $92,000-30.8%$88/sqft |
Source: Public Record Report a problem | ||
| 9/6/1996 | Sold | $132,936$127/sqft |
Source: Public Record Report a problem | ||
Public tax history
| Year | Property taxes | Tax assessment |
|---|---|---|
| 2026 | -- | $653,371 +2% |
| 2025 | $6,566 +47.9% | $640,560 +46.4% |
| 2024 | $4,439 +2.8% | $437,456 +2% |
| 2023 | $4,318 +1.9% | $428,879 +2% |
| 2022 | $4,236 +8.7% | $420,470 +2% |
| 2021 | $3,898 -5.4% | $412,226 +1% |
| 2020 | $4,119 | $408,000 +35.6% |
| 2019 | $4,119 +20% | $300,856 +2% |
| 2018 | $3,431 +0.8% | $294,957 +2% |
| 2017 | $3,403 | $289,174 +2% |
| 2016 | $3,403 -4.7% | $283,504 +1.5% |
| 2015 | $3,572 +2% | $279,246 +2% |
| 2014 | $3,503 | $273,776 +20.4% |
| 2013 | -- | $227,480 |
| 2012 | -- | $227,480 -6% |
| 2011 | -- | $242,000 -6.9% |
| 2010 | -- | $260,000 +1.2% |
| 2009 | -- | $257,000 -23.7% |
| 2008 | -- | $337,000 -19.4% |
| 2007 | -- | $418,200 +2% |
| 2006 | -- | $410,000 +283.5% |
| 2005 | -- | $106,910 +2% |
| 2004 | -- | $104,814 +1.9% |
| 2003 | -- | $102,893 +2% |
| 2002 | -- | $100,876 +2% |
| 2001 | $1,937 +0.8% | $98,899 +2% |
| 2000 | $1,920 | $96,960 |
Find assessor info on the county website
Monthly payment
Est. payment
Payment breakdown
Explore the cost of this home by adjusting the details. Changes won't be saved.Climate risks
Neighborhood: 92688
Nearby schools
GreatSchools rating
- 8/10Tijeras Creek Elementary SchoolGrades: K-5Distance: 0.9 mi
- 8/10Las Flores Middle SchoolGrades: 6-8Distance: 2.3 mi
- 9/10Tesoro High SchoolGrades: 9-12Distance: 2.5 mi
Schools provided by the listing agent
- Elementary: Tijeras Creek
- Middle: Las Flores
- High: Tesoro
Source: CRMLS. This data may not be complete. We recommend contacting the local school district to confirm school assignments for this home.
- $630,0002 bd2 ba1k sqft35 Pomelo, Rancho Santa Margarita, CA 92688Sold

- $619,0002 bd2 ba1k sqft37 Pomelo, Rancho Santa Margarita, CA 92688Sold

- $645,0002 bd2 ba1k sqft33 Pomelo, Rancho Santa Margarita, CA 92688Sold
- $565,0002 bd2 ba1k sqft11 Pomelo, Rancho Santa Margarita, CA 92688Sold

- $580,0002 bd2 ba862 sqft27 Pomelo, Rancho Santa Margarita, CA 92688Off Market
- $568,7002 bd2 ba834 sqft25 Pomelo, Rancho Santa Margarita, CA 92688Off Market
- $490,3001 bd1 ba670 sqft23 Pomelo, Rancho Santa Margarita, CA 92688Off Market
- $443,1001 bd1 ba608 sqft21 Pomelo, Rancho Santa Margarita, CA 92688Off Market
A local agent can set up tours, give advice and negotiate with sellers.
Similar homes
- $674,9992 bd2 ba1.1k sqft138 Via Contento, Rancho Santa Margarita, CA 92688For Sale
 MLS ID #PW26133165, Mary Hale, Nordine Realty, Inc. CRMLS
 - $679,9992 bd2 ba1.1k sqft42 Via Contento, Rancho Santa Margarita, CA 92688For Sale
 MLS ID #PW26072031, Kristen Grinnell, zRE Group. CRMLS
 - $575,0002 bd2 ba990 sqft110 Timbre, Rancho Santa Margarita, CA 92688For Sale
 MLS ID #OC26174785, Marisa Whitaker, Regency Real Estate Brokers. CRMLS
 - $569,9002 bd2 ba875 sqft7 Timbre, Rancho Santa Margarita, CA 92688For Sale
 MLS ID #OC26157843, Steven Hurd, eXp Realty of California Inc. CRMLS
 - $595,0001 bd1 ba918 sqft13 Via Acuatica, Rancho Santa Margarita, CA 92688For SaleMLS ID #LG26118442, Jesse Brossa, Compass. CRMLS
- $860,0003 bd3 ba1.4k sqft41 Via Lampara, Rancho Santa Margarita, CA 92688For SaleMLS ID #OC26111124, Cora Berkery, Coldwell Banker Realty. CRMLS
- $614,9002 bd2 ba942 sqft27974 Crimson, Mission Viejo, CA 92691For SaleMLS ID #OC26152286, Jenn Hughes, Regency Real Estate Brokers. CRMLS
- $624,0002 bd2 ba1k sqft1 Oak Spring Ln #320, Aliso Viejo, CA 92656For SaleMLS ID #PW26142382, Aaron Zapata, Real Broker. CRMLS
- $719,0002 bd2 ba1k sqft30902 Clubhouse Dr Unit 25C, Laguna Niguel, CA 92677For SaleMLS ID #OC26182658, Nicole McKee, The Glazer Team. CRMLS
- $599,9992 bd2 ba1k sqft25933 Via Pera #A3, Mission Viejo, CA 92691For SaleMLS ID #PW26176716, Ellis Younger, T.N.G. Real Estate Consultants. CRMLS
- $715,0002 bd3 ba1k sqft30902 Clubhouse Dr Unit 24E, Laguna Niguel, CA 92677For SaleMLS ID #OC26180847, Mitchel Bohi, Compass. CRMLS
- $585,0002 bd2 ba954 sqft18948 Canyon Hill Dr, Trabuco Canyon, CA 92679For SaleMLS ID #OC26110354, Nancy Cloward, Surterre Properties Inc. CRMLS
- $885,0003 bd3 ba1.1k sqft51 Calle De Los Ninos, Rancho Santa Margarita, CA 92688For SaleMLS ID #OC26142251, Christine Stonger, Redfin. CRMLS
- $660,0002 bd2 ba988 sqft24352 Berrendo APT 4, Laguna Hills, CA 92656For SaleMLS ID #PW26043013, Molly Salout, Together Realty. CRMLS
- $499,0002 bd1 ba957 sqft22198 Cedar Pointe #1F, Lake Forest, CA 92630For SaleMLS ID #PW26170736, Gilbert Suniga, First Team Real Estate. CRMLS
- $669,0001 bd2 ba1k sqft26701 Quail Crk APT 82, Laguna Hills, CA 92656For SaleMLS ID #OC26165597, Marina Padovani, Berkshire Hathaway Home Services. CRMLS
- $515,0001 bd2 ba896 sqft25712 Le Parc Unit 41, Lake Forest, CA 92630For SaleMLS ID #PW26171309, Sarom Hong, Compass. CRMLS
- $924,0003 bd3 ba1.4k sqft44 Tierra Montanosa, Rancho Santa Margarita, CA 92688For SaleMLS ID #OC26156405, Kraig Enyeart, eXp Realty of California Inc. CRMLS
- $849,8003 bd3 ba1.4k sqft47 Via Madera, Rancho Santa Margarita, CA 92688For SaleMLS ID #PW26179561, Victoria Lim, Keller Williams Realty. CRMLS
- $680,0002 bd2 ba916 sqft4206 Apricot Dr #4206, Irvine, CA 92618For SaleMLS ID #OC26133381, Sherri Lex, EHM Real Estate, Inc.. CRMLS
Local buyer's agents are ready to help
