Skip main navigation
Sold for $1,300,000
  • $1,300,000

    39 Port Royal Way, Pensacola, FL 32502

    3beds
    3,026sqft
    Single Family Residence
    Built in 2005
    7,135.13 Square Feet Lot
    $1,438,100 Zestimate®
    $430/sqft
    $3,654 Estimated rent

    Home value

    $1,438,100

    $1.31M - $1.58M

    $3,654/mo

    Zestimate® history
    Loading
    Loading...

    Owner options

    List your home for rent

    $3,654/mo

    Rent Zestimate®

    Find your next renter with Zillow Rental Manager. Plus, with online applications, you can quickly screen prospective tenants – for free.

    Learn more

    $3,654/mo

    Rent Zestimate®

    Refinance and save

    $10,618/mo

    Est. payment

    Refinancing to a lower rate could help reduce your monthly payments and save thousands over the life of the loan.

    See today's rates

    $10,618/mo

    Est. payment

    Explore your selling options

    Work with a Zillow partner agent

    Leverage their expertise and Zillow's premium Showcase listings to get your home seen by more buyers.

    Get started

    List with your own agent

    Get your home in front of millions of buyers by listing it on Zillow.

    Learn how to do it

    Sell it yourself

    Take full control of how buyers see your home on Zillow by listing For Sale by Owner (FSBO).

    List your home

    What's special

    Fenced yardPicturesque water viewsElectric hurricane shuttersDeep back porchNew water heaterNeutral travertineUninterrupted power supply
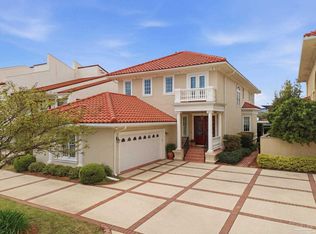
    This elegant Port Royal stunner will impress the moment you step into the courtyard. With its tranquil fountain and climbing vines, there is an immediate sense of luxury. The 8' custom doors lead to an open living, dining, and kitchen area creating a flawless flow. The grand windows offer fabulous Pensacola Bay waterfront views, creating a coastal ambiance that complements the 12' ceilings adorned with deep architectural crown molding. The flooring options of timeless reclaimed heart pine and neutral travertine offer class and sophistication. Inside the living space, a custom wall unit with detailed door casings and hidden areas creates a beautiful balance of artistry and practicality. In addition, the highlight of the kitchen is an eye-catching natural pine cabinet with deep drawers and display shelving, perfectly complemented by the oversized granite-topped island with seating for four. The kitchen is equipped with top-notch appliances, including Sub-zero refrigerator, Bosch dishwasher, and Viking 4-burner gas cooktop. Just off the kitchen, a spacious laundry room, powder room and elevator complete the ground floor. Improvements such as a new water heater, new whole house natural gas generator for uninterrupted power supply, electric hurricane shutters, and recently replaced tile roof speak to the care and meticulous condition of the home. The master suite is truly impressive, featuring floor-to-ceiling windows that offer breathtaking views of the water, sunsets, and even baseball fireworks. The generous master bath boasts a soaking tub and a large walk-in closet with plenty of storage space. Even the home office boasts picturesque water views. Each additional bedroom is appointed with its own full bath and offers guests a private retreat feel. Outside, the deep back porch and fenced yard provide privacy and a serene atmosphere. Not to go unnoticed, the oversized two-car garage with tall wall cabinets and ample hanging space for tools and recreational equipment.

    Zillow last checked:

    Listing updated:

    Listed by:

    Mark Lee 850-261-1996,

    Levin Rinke Realty

    Bought with:

    Craig Brown

    Better Homes And Gardens Real Estate Main Street Properties

    Source: PAR,MLS#: 630664MLS Logo

    Facts & features

    Interior

    Bedrooms & bathrooms
    • Bedrooms: 3
    • Bathrooms: 4
    • Full bathrooms: 3
    • 1/2 bathrooms: 1
    Primary bedroom
    • Level: Second
    • Area: 274.83
    • Dimensions: 16.17 x 17
    Bedroom
    • Level: Second
    • Area: 11.42
    • Dimensions: 1 x 11.42
    Bedroom 1
    • Level: Second
    • Area: 131.29
    • Dimensions: 11.5 x 11.42
    Kitchen
    • Level: First
    • Area: 177.29
    • Dimensions: 9.58 x 18.5
    Living room
    • Level: First
    • Area: 464
    • Dimensions: 29 x 16
    Office
    • Level: Second
    • Area: 120.83
    • Dimensions: 9.67 x 12.5
    Heating
    • Multi Units, Heat Pump
    Cooling
    • Multi Units, Heat Pump, Ceiling Fan(s)
    Appliances
    • Included: Electric Water Heater, Dishwasher, Disposal, Freezer, Refrigerator, Self Cleaning Oven, Oven
    • Laundry: Inside, W/D Hookups
    Features
    • Bookcases, Ceiling Fan(s), Crown Molding, Elevator, High Ceilings, High Speed Internet
    • Flooring: Wood, Stone, Tile
    • Windows: Double Pane Windows, Blinds
    • Has basement: No
    Interior area
    • Total structure area: 3,026
    • Total interior livable area: 3,026 sqft

    Property

    Parking
    • Total spaces: 2
    • Parking features: 2 Car Garage, Guest
    • Garage spaces: 2
    Features
    • Levels: Two
    • Stories: 2
    • Exterior features: Balcony
    • Pool features: None, Community
    • Fencing: Back Yard
    • Has view: Yes
    • View description: Bay, Water
    • Has water view: Yes
    • Water view: Bay, Water
    • Waterfront features: Bay, Waterfront, Block/Seawall, Rip Rap
    • Frontage length: Water Frontage(50)
    Lot
    • Size: 7,135 sqft
    • Dimensions: 141.22 x 50
    • Features: Interior Lot, Sprinkler
    Details
    • Parcel number: 000s009300004003
    • Zoning description: Res Single

    Construction

    Type & style
    • Home type: SingleFamily
    • Architectural style: Traditional
    • Property subtype: Single Family Residence
    Materials
    • Brick, Concrete, Frame
    • Foundation: Slab
    • Roof: Clay Tiles/Slate
    Condition
    • Resale
    • New construction: No
    • Year built: 2005

    Utilities & green energy

    • Electric: Circuit Breakers
    • Sewer: Public Sewer
    • Water: Public
    • Utilities for property: Cable Available, Underground Utilities
    Green energy
    • Energy efficient items: Heat Pump, Insulation, Insulated Walls

    Community & neighborhood

    Security
    • Security features: Smoke Detector(s)
    Community
    • Community features: Community Room, Gated, Marina
    Location
    • Region: Pensacola
    • Subdivision: Port Royal

    HOA & financial

    HOA
    • Has HOA: Yes
    • HOA fee: $2,162 annually
    • Services included: Association, Maintenance Grounds, Maintenance, Management, Recreation Facility

    Other

    Other facts
    • Price range: $1.3M - $1.3M
    • Road surface type: Paved

    Price history

    DateEventPrice
    11/2/2023Sold$1,300,000-7.1%$430/sqft
    Source: PAR #630664 Report a problem
    11/2/2023Pending sale$1,399,000$462/sqft
    Source: PAR #630664 Report a problem
    9/8/2023Contingent$1,399,000$462/sqft
    Source: PAR #630664 Report a problem
    8/31/2023Price change$1,399,000-6.7%$462/sqft
    Source: PAR #630664 Report a problem
    7/26/2023Listed for sale$1,499,999+62.2%$496/sqft
    Source: PAR #630664 Report a problem
    9/25/2019Sold$925,000-7.5%$306/sqft
    Source: PAR #555097 Report a problem
    7/29/2019Price change$999,900-6.3%$330/sqft
    Source: Levin Rinke Realty #555097 Report a problem
    7/15/2019Price change$1,067,000-2.9%$353/sqft
    Source: Levin Rinke Realty #555097 Report a problem
    6/10/2019Price change$1,099,000-2.7%$363/sqft
    Source: Levin Rinke Realty #555097 Report a problem
    6/2/2019Listed for sale$1,129,000+59%$373/sqft
    Source: Levin Rinke Realty #555097 Report a problem
    10/5/2012Sold$710,000$235/sqft
    Source: PAR #422755 Report a problem

    Public tax history

    YearProperty taxesTax assessment
    2024$14,134 +31.6%$1,035,968 +3.8%
    2023$10,739 +2.4%$997,604 +8.2%
    2022$10,490 +0.5%$922,196 +24%
    2021$10,438 +2.8%$743,717 +6.7%
    2020$10,159 +6.3%$696,894 +4.9%
    2019$9,558 $664,152 +14.2%
    2018$9,558 +0.4%$581,403 +2.1%
    2017$9,523 +0.5%$569,445 +2.1%
    2016$9,480 +0.8%$557,733 +0.7%
    2015$9,401 $553,857 +0.8%
    2014$9,401 $549,462 +1.5%
    2013-- $541,342 +24.3%
    2012-- $435,388 -4.5%
    2011-- $455,909 -2.3%
    2010-- $466,487 -5.8%
    2009-- $495,460 -6%
    2008-- $526,843 -1.9%
    2007-- $537,130 -3.4%
    2006-- $556,050 +225.8%
    2005-- $170,650
    2004-- $170,650 +75%
    2003-- $97,500 +33.4%
    2002-- $73,100
    2001-- $73,100
    2000-- $73,100

    Find assessor info on the county website

    Neighborhood: Downtown

    Nearby schools

    GreatSchools rating
    Schools provided by the listing agent
    • Elementary: Global Learning Academy
    • Middle: WARRINGTON
    • High: Pensacola

    Source: PAR. This data may not be complete. We recommend contacting the local school district to confirm school assignments for this home.

    Get pre-qualified for a loan
    At Zillow Home Loans, we can pre-qualify you in as little as 5 minutes with no impact to your credit score.

    An equal housing lender. NMLS #10287.

    Sell for more on Zillow
    Get a Zillow Showcase℠ listing at no additional cost and you could sell for .
    $1,438,100
    2% more
    +$28,762
    With Zillow Showcase(estimated)
    $1,466,862