Skip main navigation
Sold for $429,000
  • $429,000

    39 Prospect Avenue, Amenia, NY 12501

    3beds
    1,848sqft
    Single Family Residence, Residential
    Built in 1933
    1.3 Acres Lot
    $445,700 Zestimate®
    $232/sqft
    $3,795 Estimated rent

    Home value

    $445,700

    $401,000 - $499,000

    $3,795/mo

    Zestimate® history
    Loading
    Loading...

    Owner options

    List your home for rent

    $3,795/mo

    Rent Zestimate®

    Find your next renter with Zillow Rental Manager. Plus, with online applications, you can quickly screen prospective tenants – for free.

    Learn more

    $3,795/mo

    Rent Zestimate®

    Refinance and save

    $2,947/mo

    Est. payment

    Refinancing to a lower rate could help reduce your monthly payments and save thousands over the life of the loan.

    See today's rates

    $2,947/mo

    Est. payment

    Explore your selling options

    Work with a Zillow partner agent

    Leverage their expertise and Zillow's premium Showcase listings to get your home seen by more buyers.

    Get started

    List with your own agent

    Get your home in front of millions of buyers by listing it on Zillow.

    Learn how to do it

    Sell it yourself

    Take full control of how buyers see your home on Zillow by listing For Sale by Owner (FSBO).

    List your home

    What's special

    Comfortable bedroomsWood-burning fireplaceDining roomEntertainment areaEnclosed porchExpansive country kitchenFamily room
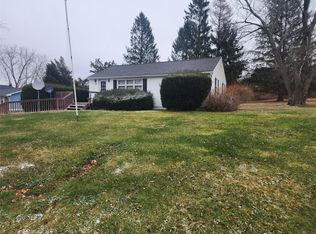
    This classic Colonial home, extensively upgraded and maintained, presents an ideal blend of traditional charm and modern comfort in Amenia, NY. The thoughtfully expanded floor plan includes a spacious bonus room added in 2005, creating versatile living space for today’s lifestyle needs. The welcoming interior flows from an enclosed porch to a living room anchored by a wood-burning fireplace. An expansive country kitchen serves as the heart of the home, complemented by a dining room and a convenient half bath on the main level. The 2005 addition provides flexible space for a home office, family room, or entertainment area. Three comfortable bedrooms occupy the second floor, sharing a well-appointed full bathroom. The layout offers ideal separation between private and social spaces, maintaining the authentic Colonial design while accommodating contemporary living patterns. Set in a peaceful neighborhood with a seasonal brook bordering the rear of the property, this home delivers the perfect balance of privacy and convenience. An attached one-car garage connects to an enclosed breezeway/mudroom for easy transitions. Just minutes from the villages of Amenia, Millerton, and Sharon, CT, with the Wassaic train station only 5 minutes away.

    Zillow last checked:

    Listing updated:

    Listed by:

    Liza Reiss 860-671-0288,

    Elyse Harney Real Estate 860-435-2200,

    Liza Reiss 860-671-0288,

    Elyse Harney Real Estate

    Bought with:

    Heather Geissler, 10401344266

    Keller Williams Realty

    Source: OneKey® MLS as distributed by MLS GRID,MLS#: 919802MLS Logo

    Facts & features

    Interior

    Bedrooms & bathrooms
    • Bedrooms: 3
    • Bathrooms: 2
    • Full bathrooms: 1
    • 1/2 bathrooms: 1
    Bedroom 1
    • Level: Second
    Bedroom 2
    • Level: Second
    Bedroom 3
    • Level: Second
    Bathroom 1
    • Level: First
    Bathroom 2
    • Level: Second
    Dining room
    • Level: First
    Family room
    • Level: First
    Kitchen
    • Level: First
    Living room
    • Level: First
    Heating
    • Baseboard, Hot Water
    Cooling
    • None
    Appliances
    • Included: Dishwasher, Dryer, Microwave, Oven, Refrigerator, Washer
    • Laundry: Washer/Dryer Hookup
    Features
    • Walk Through Kitchen
    • Basement: Unfinished
    • Attic: Storage
    • Number of fireplaces: 1
    Interior area
    • Total structure area: 1,848
    • Total interior livable area: 1,848 sqft

    Property

    Parking
    • Total spaces: 1
    • Parking features: Attached
    • Garage spaces: 1
    Lot
    • Size: 1.3 Acres
    Details
    • Parcel number: 1320007167005304170000
    • Special conditions: None

    Construction

    Type & style
    • Home type: SingleFamily
    • Architectural style: Colonial
    • Property subtype: Single Family Residence, Residential
    Condition
    • Year built: 1933

    Utilities & green energy

    • Sewer: Cesspool
    • Utilities for property: Cable Available, Phone Available, Water Available

    Community & HOA

    HOA
    • Has HOA: No
    Location
    • Region: Amenia

    Financial & listing details

    • Price per square foot: $232/sqft
    • Tax assessed value: $344,400
    • Annual tax amount: $4,541
    • Date on market: 10/2/2025
    • Cumulative days on market: 40 days
    • Listing agreement: Exclusive Right To Sell
    • Electric utility on property: Yes

    Price history

    DateEventPrice
    1/15/2026Sold$429,000$232/sqft
    Source: OneKey® MLS as distributed by MLS GRID #919802 Report a problem
    11/11/2025Pending sale$429,000$232/sqft
    Source: OneKey® MLS as distributed by MLS GRID #919802 Report a problem
    10/2/2025Listed for sale$429,000+48.4%$232/sqft
    Source: OneKey® MLS as distributed by MLS GRID #919802 Report a problem
    8/17/2010Listing removed$289,000$156/sqft
    Source: HAVENS REAL ESTATE #285120 Report a problem
    3/3/2010Listed for sale$289,000+270.5%$156/sqft
    Source: HAVENS REAL ESTATE #285120 Report a problem
    2/24/1999Sold$78,000$42/sqft
    Source: Public Record Report a problem

    Public tax history

    YearProperty taxesTax assessment
    2025-- $344,400 +10%
    2024-- $313,100 +3%
    2023-- $304,000 +27.8%
    2022-- $237,800 +11%
    2021-- $214,200
    2020-- $214,200 -2%
    2019-- $218,600 -5%
    2018-- $230,100
    2017$1,547 $230,100
    2016-- $230,100
    2015-- $230,100
    2014-- $230,100
    2012-- $230,100
    2011-- $230,100 -5.5%
    2010-- $243,400 -3%
    2009-- $250,900 -2%
    2008-- $256,000 +8%
    2007-- $237,000 +163.3%
    2006-- $90,000
    2005-- $90,000
    2004-- $90,000
    2003-- $90,000
    Find assessor info on the county website

    Neighborhood: 12501

    Nearby schools

    GreatSchools rating
    Schools provided by the listing agent
    • Elementary: Webutuck Elementary School
    • Middle: Webutuck
    • High: Webutuck High School

    Source: OneKey® MLS as distributed by MLS GRID. This data may not be complete. We recommend contacting the local school district to confirm school assignments for this home.