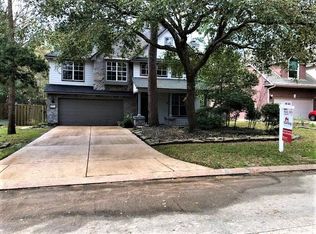
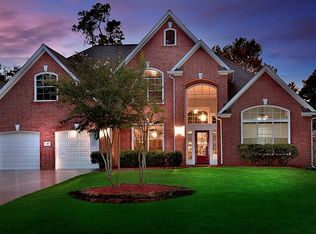
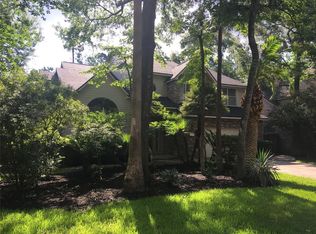
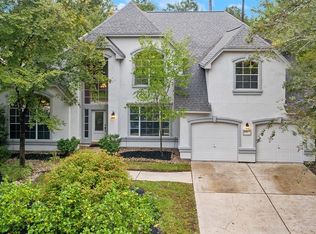
Highly sought after home in Cochrans Crossing in The Woodlands offering beautifully updated 4-bed/3.5-bath home featuring 2 extra large primary suites, perfect for multi-generational living. This exceptional home offers a dedicated office/formal living room, formal dining room, family room, & a gourmet kitchen complete with KitchenAid double convection ovens, dishwasher, gas stovetop, refrigerator, and abundant workspace including an island. Washer/dryer are included, Plantation shutters and updated windows enhance both style & energy efficiency throughout the home. The 4-car garage provides exceptional storage. Outdoors, enjoy a heated saltwater pool, expansive deck space, covered patio with an electric screen, & a backyard with plenty of room for recreation & entertaining. A whole-home generator provides added peace of mind. Zoned to highly acclaimed The Woodlands schools. ALL MEASUREMENTS & INFORMATION ARE APPROXIMATE & ARE TO BE INDEPENDENTLY VERIFIED BY BUYER AND BUYER'S AGENT.
12 days
|
660
|
67
|
Likely to sell faster than
Zillow last checked:
Listing updated:
Listed by:
Brandi AvilaTREC #0657704832-455-1250,
Camelot Realty Group
Source: HAR,MLS#: 50271311
Facts & features
Interior
Bedrooms & bathrooms
Bedrooms: 4
Bathrooms: 4
Full bathrooms: 3
1/2 bathrooms: 1
Rooms
Room types: Family Room, Utility Room
Primary bedroom
Level: Second
Area: 338.72
Dimensions: 22'4" x 15'2"
Primary bedroom
Level: Second
Area: 328.38
Dimensions: 18'6" x 17'9"
Bedroom
Level: Second
Area: 158.44
Dimensions: 14'1" x 11'3"
Bedroom
Level: Second
Area: 164.5
Dimensions: 14' x 11'9"
Dining room
Level: First
Area: 174.87
Dimensions: 14'1" x 12'5"
Family room
Level: First
Area: 332.37
Dimensions: 19'1" x 17'5"
Kitchen
Level: First
Area: 309.17
Dimensions: 17'8" x 17'6"
Living room
Level: First
Area: 202.95
Dimensions: 13'11" x 14'7"
Heating
Natural Gas
Cooling
Ceiling Fan(s), Electric
Appliances
Included: ENERGY STAR Qualified Appliances, Disposal, Dryer, Refrigerator, Washer, Convection Oven, Double Oven, Gas Cooktop, Dishwasher
Laundry: Electric Dryer Hookup, Washer Hookup
Features
Crown Molding, Formal Entry/Foyer, High Ceilings, All Bedrooms Up, En-Suite Bath, Walk-In Closet(s)
Explore the cost of this home by adjusting the details. Changes won't be saved.
Principal & interest
$1,547
Mortgage insurance
$0
Property taxes
$170
Home insurance
$105
HOA fees
$0
Utilities
Not included
All calculations are estimates and provided by Zillow, Inc. for informational purposes only. Actual amounts may vary.
HOA fees may include property taxes on listings classified as Co-Ops. Contact the listing agent and/or owner for fee details.
Mortgage interest rates are dependent on a number of factors, including credit score, down payment, and repayment length. Interest rate data provided by Zillow Group Marketplace, Inc. as of 1/1/1970 from various mortgage lenders with which we have lead or other similar arrangements; the Estimated Payment is an average of those rates.
See how much you could borrow to make a competitive offer.