Welcome To Pier 27, One Of Toronto's Most Coveted Waterfront Addresses, Where Sophisticated Design, Spectacular Lake And City Views, And An Exceptional Downtown Location Come Together. This Beautifully Appointed 1 Bedroom, 1 Bathroom Residence Offers A Rare Blend Of Style, Space, And Functionality, Just Steps From The Lake. Soaring 10-Foot Ceilings And Floor To Ceiling Windows Flood The Suite With Natural Light, While Engineered Hardwood Flooring Runs Throughout. The Open Concept Living And Dining Area Flows Effortlessly Onto A Private Balcony Overlooking The Lake. An Ideal Setting For Morning Coffee, Evening Sunsets, Or Simply Taking In The Ever Changing Waterfront Skyline. The Sleek Contemporary Kitchen Is Both Striking And Highly Functional, Featuring A Sub-Zero Refrigerator, Quartz Countertops, And Premium Miele Appliances. The Spacious Bedroom Offers Excellent Storage And A Quiet Retreat From The Energy Of The City. Exceptional Extras Include 1 Underground Parking Space, 3 Lockers In Total (**2 Adjacent Storage Lockers Next To The Parking Space**, And 1 Bike Locker***), A Rare Combination Of Convenience And Storage In Downtown Toronto. Beyond The Suite, Pier 27 Puts The Best Of The City Right Outside Your Door. Walk To The Lake, Sugar Beach, Waterfront Trails, Parks, Cafés, Restaurants, Loblaws, LCBO, And The Distillery District, With Transit And Union Station Nearby. Easy Access To The Gardiner Expressway Makes Commuting Across The City Effortless. Enjoy Many Resort Style Amenities Including 24 Hour Concierge With Parcel Storage, Fully Equipped Fitness Centre, Indoor & Outdoor Pools, Sauna, Steam Room, And A Car Wash Bay On P4. Waterfront Living. Downtown Convenience. Uncompromising Style. Welcome To Your New Home At Pier 27
For sale
C$558,000
39 Queens Quay E #625, Toronto, ON M5E 0A5
1beds
1baths
Condominium
Built in ----
-- sqft lot
$-- Zestimate®
C$--/sqft
C$765/mo HOA
What's special
Sophisticated designFloor to ceiling windowsNatural lightEngineered hardwood flooringSleek contemporary kitchenSub-zero refrigeratorQuartz countertops
- 1 day |
- 13 |
- 1 |
Zillow last checked:
Listing updated:
Listed by:
PROPERTY.CA INC.
Source: TRREB,MLS®#: C13686524 Originating MLS®#: Toronto Regional Real Estate Board
Originating MLS®#: Toronto Regional Real Estate BoardFacts & features
Interior
Bedrooms & bathrooms
- Bedrooms: 1
- Bathrooms: 1
Primary bedroom
- Description: Primary Bedroom
- Level: Ground
- Area: 0 Square Meters
- Area source: Other
- Dimensions: 3.81 x 2.79
Dining room
- Description: Dining Room
- Level: Ground
- Area: 0 Square Meters
- Area source: Other
- Dimensions: 3.53 x 3.05
Kitchen
- Description: Kitchen
- Level: Ground
- Area: 0 Square Meters
- Area source: Other
- Dimensions: 3.38 x 3.28
Living room
- Description: Living Room
- Level: Ground
- Area: 0 Square Meters
- Area source: Other
- Dimensions: 3.53 x 3.05
Heating
- Heat Pump, Gas
Cooling
- Central Air
Appliances
- Laundry: Ensuite
Features
- Flooring: Carpet Free
- Basement: None
- Has fireplace: No
Interior area
- Living area range: 500-599 null
Property
Parking
- Total spaces: 1
- Parking features: Underground
- Has attached garage: Yes
Features
- Exterior features: Open Balcony
- On waterfront: Yes
Lot
- Features: Clear View, Lake Access, Lake/Pond, Park, Public Transit, Waterfront
Details
- Parcel number: 764910187
Construction
Type & style
- Home type: Condo
- Property subtype: Condominium
Materials
- Concrete
Community & HOA
HOA
- Amenities included: Concierge, Guest Suites, Gym, Indoor Pool, Party Room/Meeting Room, Visitor Parking
- Services included: Water Included, Hydro Included, CAC Included, Common Elements Included, Building Insurance Included, Parking Included
- HOA fee: C$765 monthly
- HOA name: TSCC
Location
- Region: Toronto
Financial & listing details
- Annual tax amount: C$3,683
- Date on market: 8/18/2026
Price history
Price history is unavailable.
Public tax history
Tax history is unavailable.
Climate risks
Neighborhood: Waterfront Communities
Nearby schools
GreatSchools rating
No schools nearby
We couldn't find any schools near this home.
- C$759,0002 bd2 ba-- sqft39 Queens Quay E #436, Toronto, ON M5E0A5For Sale

- C$679,8002 bd1 ba-- sqft39 Queens Quay E #732, Toronto, ON M5E0A5For Sale
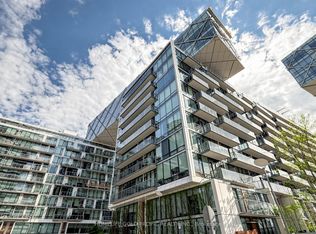
- C$760,0002 bd2 ba-- sqft39 Queens Quay E UNIT 1036, Toronto, ON M5E0A5For Sale

- C$729,9992 bd2 ba-- sqft39 Queens Quay E #302, Toronto, ON M5E0A5For Sale

- C$729,9002 bd1 ba-- sqft39 Queens Quay E #328, Toronto, ON M5E0A5For Sale
- C$2,600,0003 bd3 ba-- sqft39 Queens Quay E #1126, Toronto, ON M5E0A5For Sale
- C$749,9002 bd2 ba-- sqft39 Queens Quay E #337, Toronto, ON M5E0A5For Sale
- C$775,0002 bd2 ba-- sqft39 Queens Quay E #837, Toronto, ON M5E0A5For Sale
Similar homes
- C$588,0002 bd1 ba-- sqftPier 27, Toronto, ON M5E 0A4For Sale
 MLS ID #C13692858, AIMHOME REALTY INC.. TRREB
 - C$679,8002 bd1 ba-- sqft39 Queens Quay E #732, Toronto, ON M5E 0A5For SaleMLS ID #C13687366, HOMELIFE GOLD PACIFIC REALTY INC.. TRREB
- C$648,8002 bd2 ba-- sqft138 Downes St #4302, Toronto, ON M5E 0E4For Sale
 MLS ID #C13690570, BAY STREET GROUP INC.. TRREB
 - C$559,0001 bd1 ba-- sqftSugar Wharf, Toronto, ON M5E 0B8For Sale
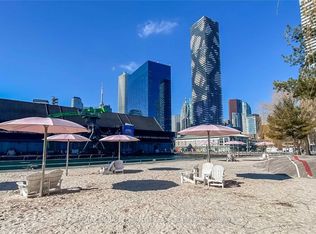 MLS ID #C13659420, RE/MAX URBAN TORONTO TEAM REALTY INC.. TRREB
 - C$650,0002 bd2 ba-- sqft18 Yonge St #Penthouse 11, Toronto, ON M5E 1Z8For SaleMLS ID #C13687556, ROYAL LEPAGE SIGNATURE REALTY. TRREB
- C$569,0001 bd-- ba518 sqft55 Cooper St Suite 6008, Toronto, ON M5E 0G1For SaleMLS ID #40845577, Ryan Shi, Salesperson, Royal LePage Wolle Realty. ITSO
- C$549,6001 bd1 ba-- sqft18 Yonge St #2809, Toronto, ON M5E 1Z8For SaleMLS ID #C13669600, RE/MAX DASH REALTY. TRREB
- C$599,0002 bd1 ba-- sqft15 Queens Quay E #208, Toronto, ON M5E 0A4For SaleMLS ID #C13669986, SUTTON GROUP-ADMIRAL REALTY INC.. TRREB
- C$448,8001 bd1 ba-- sqft1 The Esplanade Dr #1005, Toronto, ON M5E 0A8For SaleMLS ID #C13684498, RE/MAX DASH REALTY. TRREB
- C$569,9992 bd1 ba-- sqftPinnacle Centre I, Toronto, ON M5E 1Z9For SaleMLS ID #C13666232, REAL BROKER ONTARIO LTD.. TRREB
- C$599,0002 bd1 ba-- sqft138 Downes St #805, Toronto, ON M5E 0E4For SaleMLS ID #C13543816, ROYAL LEPAGE SIGNATURE CONNECT.CA REALTY. TRREB
- C$499,9001 bd1 ba-- sqft20 Richardson St E #3101, Toronto, ON M5A 0S6For SaleMLS ID #C13674418, RE/MAX EXCEL TITAN. TRREB
- C$568,0001 bd1 ba-- sqft10 Yonge St Unit 1910, Toronto, ON M5E 1R4For SaleMLS ID #C13652972, SUTTON GROUP-ADMIRAL REALTY INC.. TRREB
- C$499,9001 bd1 ba-- sqft2 A Church St #2304, Toronto, ON M5E 0E1For SaleMLS ID #C13677214, RE/MAX ULTIMATE REALTY INC.. TRREB
- C$588,0002 bd1 ba-- sqft55 Cooper St #4102, Toronto, ON M5E 0G1For SaleMLS ID #C13643106, BAY STREET GROUP INC.. TRREB
- C$499,0001 bd1 ba-- sqft15 Queens Quay E #1410, Toronto, ON M5E 0A4For SaleMLS ID #C13468666, RE/MAX DOWNTOWN CONDOS TEAM. TRREB
- C$545,0002 bd2 ba-- sqft15 Lower Jarvis St #2706, Toronto, ON M5E 0C4For SaleMLS ID #C13606600, RE/MAX IMPERIAL REALTY INC.. TRREB
- C$649,0002 bd1 ba-- sqft1 Market St Unit 914, Toronto, ON M5E 0A2For SaleMLS ID #C13653916, ROYAL LEPAGE SIGNATURE REALTY. TRREB
- C$578,0001 bd1 ba-- sqft15 Queens Quay E #1810, Toronto, ON M5E 0A4For SaleMLS ID #C12521910, BAY STREET GROUP INC.. TRREB
- C$579,9992 bd1 ba-- sqft138 Downes St #909, Toronto, ON M5E 0E4For SaleMLS ID #C13608332, UNION CAPITAL REALTY. TRREB
