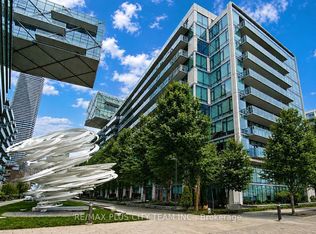
Luxurious Pier 27 Unit: 1+ Large Den With 2 Full Bathrooms. Enclosed Den Can be Used As 2nd Bedroom. This Unit Is Unique As It Has Been Extensively Upgraded & Meticulously Maintained! Balcony With Beautiful Lake View! Smooth 10 Ft Ceilings - With Floor To Ceiling Windows. One Of The Best Kitchen Layouts W/ A Large Island Ideal For Open Concept Living/Entertaining. Resort Style Outdoor & Indoor Pool, Sauna, Steam Room, Guest Suite, Theater Room, Valet Service, Walk To Loblaws, Union Station, St. Lawrence Market, Financial District. Locker Included! Must See In Person To Appreciate!
For sale
C$749,000
39 Queens Quay E #807, Toronto, ON M5E 0A5
2beds
2baths
Apartment
Built in ----
-- sqft lot
$-- Zestimate®
C$--/sqft
C$681/mo HOA
What's special
Floor to ceiling windowsSteam roomGuest suiteTheater room
- 9 days
- 18
- 2
Zillow last checked:
Listing updated:
Listed by:
RIGHT AT HOME REALTY INC.
Source: TRREB,MLS®#: C14087530 Originating MLS®#: Toronto Regional Real Estate Board
Facts & features
Interior
Bedrooms & bathrooms
- Bedrooms: 2
- Bathrooms: 2
Primary bedroom
- Description: Primary Bedroom
- Level: Ground
- Area: 92.11 Square Meters
- Area source: Other
- Dimensions: 10.10 x 9.12
Den
- Description: Den
- Level: Ground
- Area: 94.1 Square Meters
- Area source: Other
- Dimensions: 9.41 x 10.00
Dining room
- Description: Dining Room
- Level: Ground
- Area: 183.7 Square Meters
- Area source: Other
- Dimensions: 16.10 x 11.41
Kitchen
- Description: Kitchen
- Level: Ground
- Area: 63.51 Square Meters
- Area source: Other
- Dimensions: 8.07 x 7.87
Living room
- Description: Living Room
- Level: Ground
- Area: 183.7 Square Meters
- Area source: Other
- Dimensions: 16.10 x 11.41
Heating
- Forced Air, Gas
Cooling
- Central Air
Appliances
- Laundry: Ensuite
Features
- Other
- Flooring: Carpet Free
- Basement: None
- Has fireplace: No
Interior area
- Living area range: 700-799 null
Property
Parking
- Parking features: Underground
- Has attached garage: Yes
Features
- Exterior features: Open Balcony
- On waterfront: Yes
Lot
- Features: Lake Access, Public Transit, Waterfront
Details
- Parcel number: 764910251
Construction
Type & style
- Home type: Apartment
- Property subtype: Apartment
- Attached to another structure: Yes
Materials
- Concrete
Community & HOA
HOA
- Amenities included: Concierge, Guest Suites, Gym, Indoor Pool, Outdoor Pool, Visitor Parking
- Services included: Common Elements Included, Building Insurance Included
- HOA fee: C$681 monthly
- HOA name: TSCP
Location
- Region: Toronto
Financial & listing details
- Annual tax amount: C$4,479
- Date on market: 10/16/2026
Price history
Price history is unavailable.
Public tax history
Tax history is unavailable.
Climate risks
Neighborhood: Waterfront Communities
Nearby schools
GreatSchools rating
No schools nearby
We couldn't find any schools near this home.

Similar homes
- C$688,0002 bd2 ba-- sqft39 Queens Quay E #436, Toronto, ON M5E 0A5For Sale
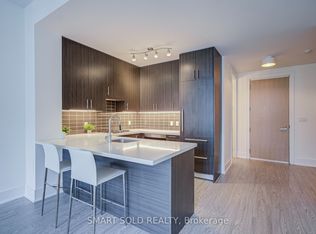 MLS ID #C14105230, SMART SOLD REALTY. TRREB
- C$729,9992 bd2 ba-- sqftPIER 27, Toronto, ON M5E 0A5For Sale
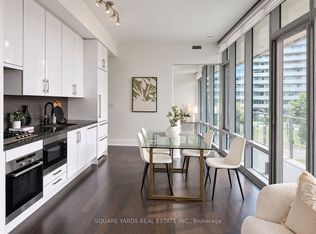 MLS ID #C13584160, SQUARE YARDS REAL ESTATE INC.. TRREB
- C$649,9002 bd2 ba-- sqft1 The Esplanade #2104, Toronto, ON M5E 0A8For Sale
 MLS ID #C14106812, RE/MAX URBAN TORONTO TEAM REALTY INC.. TRREB
- C$648,0002 bd1 ba-- sqftPier 27, Toronto, ON M5E 0A4For Sale
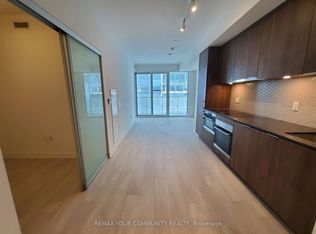 MLS ID #C14105592, REMAX YOUR COMMUNITY REALTY. TRREB
