Skip main navigation
Off market
  • $373,600

    39 Quincy Court, Goldens Bridge, NY 10526

    2beds
    1,200sqft
    Townhouse, Residential
    Built in 1974
    -- sqft lot
    $373,600 Zestimate®
    $311/sqft
    $3,298 Estimated rent

    Home value

    $373,600

    $325,000 - $422,000

    $3,298/mo

    Zestimate® history
    Loading
    Loading...

    Owner options

    List your home for rent

    $3,298/mo

    Rent Zestimate®

    Find your next renter with Zillow Rental Manager. Plus, with online applications, you can quickly screen prospective tenants – for free.

    Learn more

    $3,298/mo

    Rent Zestimate®

    Refinance and save

    $2,496/mo

    Est. payment

    Refinancing to a lower rate could help reduce your monthly payments and save thousands over the life of the loan.

    See today's rates

    $2,496/mo

    Est. payment

    Explore your selling options

    Work with a Zillow partner agent

    Leverage their expertise and Zillow's premium Showcase listings to get your home seen by more buyers.

    Get started

    List with your own agent

    Get your home in front of millions of buyers by listing it on Zillow.

    Learn how to do it

    Sell it yourself

    Take full control of how buyers see your home on Zillow by listing For Sale by Owner (FSBO).

    List your home

    What's special

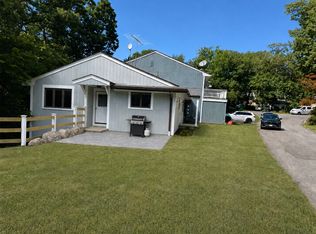
    Nicely appointed two bedroom ranch style end unit is light and bright with open floor plan. Upgraded kitchen and appliances with center island. Beautiful private deck and flag stone patio. Secluded play area for your children in rear yard or use as additional entertaining space. Home has central AC, windows and siding have been replaced. NO HOA FEES! No problem shopping at Costco with 1000 square feet of storage space off of 1 car garage. Additional parking for two cars in driveway. Unit in excellent condition. Additional Information: Amenities:Storage,ParkingFeatures:1 Car Attached,

    This property is off market, which means it's not currently listed for sale or rent on Zillow. This may be different from what's available on other websites or public sources.

    Zillow last checked:

    Listing updated:

    Listed by:

    Elizabeth E. Audet 914-494-5921,

    Douglas Elliman Real Estate 914-234-4590

    Bought with:

    O. Peter T. Michaelis, 10401264600

    Ginnel Real Estate

    Source: OneKey® MLS as distributed by MLS GRID,MLS#: H6220415MLS Logo

    Facts & features

    Interior

    Bedrooms & bathrooms
    • Bedrooms: 2
    • Bathrooms: 1
    • Full bathrooms: 1
    Heating
    • Baseboard, Electric
    Cooling
    • Central Air
    Appliances
    • Included: Dryer, Electric Water Heater, Washer
    Features
    • First Floor Bedroom, Master Downstairs, Walk Through Kitchen
    • Flooring: Hardwood
    • Basement: Crawl Space
    • Attic: Pull Stairs
    Interior area
    • Total structure area: 1,200
    • Total interior livable area: 1,200 sqft

    Property

    Parking
    • Total spaces: 1
    • Parking features: Attached, Driveway, Off Street, Private, Storage
    • Has uncovered spaces: Yes
    Features
    • Patio & porch: Deck, Patio
    Lot
    • Features: Corner Lot, Near Public Transit, Near School
    Details
    • Parcel number: 300000700I111270000039

    Construction

    Type & style
    • Home type: Townhouse
    • Property subtype: Townhouse, Residential
    Materials
    • Wood Siding
    Condition
    • Year built: 1974

    Utilities & green energy

    • Sewer: Public Sewer
    • Water: Public
    • Utilities for property: Trash Collection Private

    Community & HOA

    Community
    • Subdivision: Wild Oaks
    HOA
    • Has HOA: No
    Location
    • Region: Goldens Bridge

    Financial & listing details

    • Price per square foot: $311/sqft
    • Annual tax amount: $7,426
    • Date on market: 6/2/2023
    • Listing agreement: Exclusive Right To Sell

    Price history

    DateEventPrice
    1/26/2023Sold$403,000$336/sqft
    Source: OneKey® MLS as distributed by MLS GRID #H6220415 Report a problem

    Public tax history

    Tax history is unavailable.

    Neighborhood: 10526

    Nearby schools

    GreatSchools rating
    Schools provided by the listing agent
    • Elementary: Increase Miller Elementary School
    • Middle: John Jay Middle School
    • High: John Jay High School

    Source: OneKey® MLS as distributed by MLS GRID. This data may not be complete. We recommend contacting the local school district to confirm school assignments for this home.