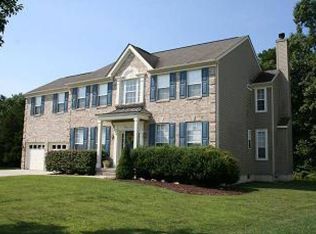
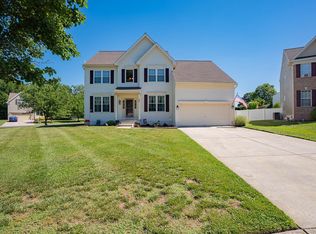
Come check out this expanded Danbury model with stucco front exterior and stampped concrete walkway leading to your front door. An option to expand the rear of this home was thought out carefully by the sellers, creating that extra space in the kitchen and family room . The kitchen includes a breckfast bar, center island work space, desk and pantry and still has plenty of room for a kitchen table. The oversized 2 story family room includes a rear back staircase to the 2nd floor and has great views of the protected woods at the rear of this lovely property . The 1st floor also includes a living room, dining room and study. The 2nd floor boast a master suite with sitting room, master bath with soaking tub, shower stall and a 2 sink vanity. 3 other nice size bedrooms are located on the oppisite side of the home. Laudry room is also located on the 2nd floor for easy access and convience. 2 car garage and full basement just waiting to be finished. Home is located on a quiet cul-de-sac.
This property is off market, which means it's not currently listed for sale or rent on Zillow. This may be different from what's available on other websites or public sources.