Skip main navigation
Sold for $680,000
  • $680,000

    39 Raycroft Ave, Weymouth, MA 02188

    3beds
    2,435sqft
    Single Family Residence
    Built in 1948
    7,700 Square Feet Lot
    $757,300 Zestimate®
    $279/sqft
    $3,948 Estimated rent

    Home value

    $757,300

    $719,000 - $795,000

    $3,948/mo

    Zestimate® history
    Loading
    Loading...

    Owner options

    List your home for rent

    $3,948/mo

    Rent Zestimate®

    Find your next renter with Zillow Rental Manager. Plus, with online applications, you can quickly screen prospective tenants – for free.

    Learn more

    $3,948/mo

    Rent Zestimate®

    Refinance and save

    $4,233/mo

    Est. payment

    Refinancing to a lower rate could help reduce your monthly payments and save thousands over the life of the loan.

    See today's rates

    $4,233/mo

    Est. payment

    Explore your selling options

    Work with a Zillow partner agent

    Leverage their expertise and Zillow's premium Showcase listings to get your home seen by more buyers.

    Get started

    List with your own agent

    Get your home in front of millions of buyers by listing it on Zillow.

    Learn how to do it

    Sell it yourself

    Take full control of how buyers see your home on Zillow by listing For Sale by Owner (FSBO).

    List your home

    What's special

    Office spaceOpen floor planLarge deckAmple countertop spaceLarge family room areaSoaring cathedral ceilings
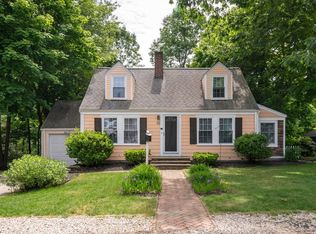
    This spacious neighborhood colonial is perfectly tucked on a dead end street convenient to everything. As you step inside, you'll be greeted by a warm and inviting fireplaced living room, providing the perfect ambiance for cozy evenings and gatherings. The open floor plan seamlessly connects the living room to the rest of the main floor, creating an ideal space for entertaining. The kitchen is well-appointed with stainless steel appliances, ample countertop space, and plenty of storage. A dining area adjacent to the kitchen provides a convenient and elegant setting for meals, ensuring memorable moments with loved ones. An additional den, office space, and large family room area complete the first floor. Upstairs, you'll discover three generously sized bedrooms, including a primary bedroom with soaring cathedral ceilings. The finished basement with bath offers playroom or work out space. A large deck overlooking the generous backyard provides the perfect oasis for summer nights.

    Zillow last checked:

    Listing updated:

    Listed by:

    Corie Nagle 339-793-0071,

    Conway - Scituate 781-545-4100

    Bought with:

    Nathan Jenkins

    Keller Williams Realty

    Source: MLS PIN,MLS#: 73136375

    Facts & features

    Interior

    Bedrooms & bathrooms
    • Bedrooms: 3
    • Bathrooms: 3
    • Full bathrooms: 2
    • 1/2 bathrooms: 1
    Primary bedroom
    • Features: Ceiling Fan(s), Vaulted Ceiling(s), Walk-In Closet(s), Flooring - Wall to Wall Carpet
    • Level: Second
    Bedroom 2
    • Features: Coffered Ceiling(s), Closet, Flooring - Wall to Wall Carpet
    • Level: Second
    Bedroom 3
    • Features: Ceiling Fan(s), Closet, Flooring - Wall to Wall Carpet
    • Level: Second
    Primary bathroom
    • Features: No
    Bathroom 1
    • Features: Bathroom - Full, Closet - Linen, Lighting - Overhead
    • Level: First
    Bathroom 2
    • Features: Bathroom - Full, Bathroom - With Shower Stall, Flooring - Hardwood, Lighting - Overhead
    • Level: Second
    Bathroom 3
    • Features: Bathroom - Half
    • Level: Basement
    Dining room
    • Features: Flooring - Hardwood, Open Floorplan, Lighting - Pendant, Lighting - Overhead
    • Level: Main,First
    Family room
    • Features: Flooring - Hardwood
    • Level: Main,First
    Kitchen
    • Features: Flooring - Hardwood, French Doors, Deck - Exterior, Exterior Access, Open Floorplan, Recessed Lighting, Remodeled
    • Level: Main,First
    Living room
    • Features: Flooring - Hardwood, Open Floorplan, Archway
    • Level: Main,First
    Heating
    • Baseboard, Natural Gas
    Cooling
    • Window Unit(s)
    Appliances
    • Included: Gas Water Heater, Range, Dishwasher
    Features
    • Ceiling Fan(s), Vaulted Ceiling(s), Slider, Sun Room
    • Flooring: Tile, Carpet, Hardwood, Flooring - Stone/Ceramic Tile, Flooring - Wall to Wall Carpet
    • Doors: French Doors
    • Basement: Full,Partially Finished
    • Number of fireplaces: 1
    • Fireplace features: Family Room, Living Room
    Interior area
    • Total structure area: 2,435
    • Total interior livable area: 2,435 sqft

    Property

    Parking
    • Total spaces: 4
    • Parking features: Attached, Paved Drive, Off Street, Paved
    • Attached garage spaces: 1
    • Uncovered spaces: 3
    Features
    • Patio & porch: Deck - Exterior, Deck - Composite
    • Exterior features: Deck - Composite, Rain Gutters
    Lot
    • Size: 7,700 sqft
    Details
    • Parcel number: 277851
    • Zoning: RES

    Construction

    Type & style
    • Home type: SingleFamily
    • Architectural style: Colonial
    • Property subtype: Single Family Residence
    Materials
    • Frame
    • Foundation: Concrete Perimeter
    • Roof: Shingle
    Condition
    • Year built: 1948

    Utilities & green energy

    • Sewer: Public Sewer
    • Water: Public
    • Utilities for property: for Electric Range, for Electric Oven

    Community & neighborhood

    Community
    • Community features: Public Transportation, Shopping, Pool, Tennis Court(s), Park, Walk/Jog Trails, Stable(s), Golf, Medical Facility, Laundromat, Bike Path, Conservation Area, Highway Access, House of Worship, Private School, Public School, T-Station
    Location
    • Region: Weymouth

    Price history

    DateEventPrice
    9/6/2023Sold$680,000+0%$279/sqft
    Source: MLS PIN #73136375 Report a problem
    7/31/2023Contingent$679,900$279/sqft
    Source: MLS PIN #73136375 Report a problem
    7/14/2023Listed for sale$679,900+431.2%$279/sqft
    Source: MLS PIN #73136375 Report a problem
    6/30/1994Sold$128,000-5.2%$53/sqft
    Source: Public Record Report a problem
    7/12/1989Sold$135,000$55/sqft
    Source: Public Record Report a problem

    Public tax history

    YearProperty taxesTax assessment
    2025$5,815 +3.2%$575,700 +4.9%
    2024$5,635 +8.5%$548,700 +10.4%
    2023$5,192 +2.4%$496,800 +12.3%
    2022$5,071 +0.2%$442,500 +2.7%
    2021$5,059 +3.2%$430,900 +4.7%
    2020$4,904 +1.6%$411,400 +3.3%
    2019$4,827 -0.6%$398,300 +2.6%
    2018$4,854 +4.1%$388,300 +6.6%
    2017$4,665 +2.3%$364,200 +2.2%
    2016$4,559 +4.1%$356,200 +4.9%
    2015$4,381 +4.4%$339,600 +7.6%
    2014$4,197 +5.8%$315,600 +2.9%
    2013$3,966 +1.4%$306,700 -4.8%
    2012$3,913 +3.3%$322,300 -0.5%
    2011$3,788 +15.7%$324,000 -3.1%
    2010$3,273 $334,300
    2009$3,273 +2.3%$334,300 -2.9%
    2008$3,199 +4.3%$344,300 +1.8%
    2007$3,067 +1.6%$338,100
    2006$3,019 +4%$338,100 +3%
    2005$2,904 +0.7%$328,100 +44.4%
    2004$2,883 +2.9%$227,200
    2003$2,801 +2%$227,200 -0.2%
    2002$2,745 +32.3%$227,600 +67.4%
    1999$2,075 $136,000

    Find assessor info on the county website

    Neighborhood: Central Weymouth

    Nearby schools

    GreatSchools rating
    Get a cash offer in 3 minutes
    Find out how much your home could sell for in as little as 3 minutes with a no-obligation cash offer.
    Estimated market value
    $757,300
    Get a cash offer in 3 minutes
    Find out how much your home could sell for in as little as 3 minutes with a no-obligation cash offer.
    Estimated market value
    $757,300