Space, space, and more space! This oversized Raised Ranch offers over 2,000 sq ft of living space, including a whopping 1,508 sq ft on the main level! Even the entry is larger than most, with a generous 5' deep foyer. The main floor features a desirable split-bedroom layout, with the primary bedroom privately located on one side, the kitchen, living and dining rooms at the heart of the home, and 3 additional bedrooms plus a full bath on the opposite side. The kitchen features solid-surface countertops and plenty of room to gather. Downstairs, the family room with pellet stove offers even more living space. A utility room off the family room houses the boiler, sink and laundry. Two-car garage under the house provides added convenience and storage. Located in a sought-after neighborhood with public water serviced by CT Water. Playscape conveys. Pool was opened in 2025 and work fine, was not opened this year. 2024 got a new pump and liner. A spacious and versatile home with room to make it your own!
For sale
Price cut: $25K (8/5)
$375,000
39 Richardson Hill Road, Griswold, CT 06351
4beds
2,132sqft
:
Get pre-qualified$2,468/mo
Single Family Residence
Built in 1978
0.51 Acres Lot
$-- Zestimate®
$176/sqft
$-- HOA
What's special
Playscape conveysPrimary bedroom privately locatedDesirable split-bedroom layoutKitchen features solid-surface countertops
- 16 days |
- 1,814 |
- 126 |
Likely to sell faster than
Zillow last checked:
Listing updated:
Listed by:
Tina Luft (860)917-1073,
Kazantzis Real Estate, LLC 860-774-2733
Source: Smart MLS,MLS#: 24193779
Facts & features
Interior
Bedrooms & bathrooms
- Bedrooms: 4
- Bathrooms: 1
- Full bathrooms: 1
Primary bedroom
- Level: Main
Bedroom
- Level: Main
Bedroom
- Level: Main
Bedroom
- Level: Main
Bathroom
- Level: Main
Dining room
- Level: Main
Family room
- Level: Lower
Kitchen
- Level: Main
Living room
- Level: Main
Heating
- Hot Water, Oil
Cooling
- Whole House Fan
Appliances
- Included: Oven/Range, Refrigerator, Dishwasher, Water Heater
- Laundry: Lower Level
Features
- Basement: Full,Partially Finished
- Attic: Access Via Hatch
- Has fireplace: No
Interior area
- Total structure area: 2,132
- Total interior livable area: 2,132 sqft
- Finished area above ground: 1,508
- Finished area below ground: 624
Property
Parking
- Total spaces: 2
- Parking features: Attached
- Attached garage spaces: 2
Features
- Patio & porch: Covered
- Has private pool: Yes
- Pool features: Above Ground
Lot
- Size: 0.51 Acres
- Features: Level, Sloped
Details
- Parcel number: 1483274
- Zoning: R40
Construction
Type & style
- Home type: SingleFamily
- Architectural style: Ranch
- Property subtype: Single Family Residence
Materials
- Clapboard
- Foundation: Concrete Perimeter, Raised
- Roof: Asphalt
Condition
- New construction: No
- Year built: 1978
Utilities & green energy
- Sewer: Septic Tank
- Water: Public
Community & HOA
HOA
- Has HOA: No
Location
- Region: Griswold
Financial & listing details
- Price per square foot: $176/sqft
- Tax assessed value: $168,070
- Annual tax amount: $4,684
- Date on market: 7/25/2026
Estimated market value
Not available
Estimated sales range
Not available
Not available
Price history
| Date | Event | Price |
|---|---|---|
| 8/5/2026 | Price change | $375,000-6.3%$176/sqft |
Source:  Smart MLS #24193779 Report a problem Smart MLS #24193779 Report a problem | ||
| 7/25/2026 | Listed for sale | $400,000+91.4%$188/sqft |
Source: Smart MLS #24193779 Report a problem | ||
| 12/6/2010 | Sold | $209,000$98/sqft |
Source: Smart MLS #E240647 Report a problem | ||
| 9/25/2010 | Price change | $209,000-6.7%$98/sqft |
Source: ColdwellBankerMoves.com #E240647 Report a problem | ||
| 9/6/2010 | Price change | $224,000-2.2%$105/sqft |
Source: NRT TriStates #E240647 Report a problem | ||
| 7/10/2010 | Listed for sale | $229,000+78.9%$107/sqft |
Source: NRT TriStates #E240647 Report a problem | ||
| 10/16/1998 | Sold | $128,000$60/sqft |
Source: Smart MLS #E83501 Report a problem | ||
Public tax history
| Year | Property taxes | Tax assessment |
|---|---|---|
| 2025 | $4,568 +2.4% | $168,070 |
| 2024 | $4,461 +5.9% | $168,070 |
| 2023 | $4,214 | $168,070 |
| 2022 | $4,214 +11.7% | $168,070 +28.9% |
| 2021 | $3,772 -0.6% | $130,340 |
| 2020 | $3,793 +1.7% | $130,340 |
| 2019 | $3,728 +2.3% | $130,340 |
| 2018 | $3,643 +1.2% | $130,340 |
| 2017 | $3,599 +2.2% | $130,340 -1.7% |
| 2015 | $3,523 +1.9% | $132,580 |
| 2014 | $3,458 +0.2% | $132,580 |
| 2013 | $3,451 +5% | $132,580 |
| 2012 | $3,288 +8.3% | $132,580 -18.2% |
| 2011 | $3,035 | $162,050 |
| 2010 | $3,035 +11.8% | $162,050 |
| 2009 | $2,714 | $162,050 |
| 2008 | $2,714 | $162,050 |
| 2007 | $2,714 +0.3% | $162,050 +69.2% |
| 2005 | $2,705 +3.6% | $95,760 |
| 2004 | $2,612 +5.4% | $95,760 0% |
| 2003 | $2,479 +47.9% | $95,800 +27.2% |
| 1995 | $1,676 | $75,320 |
Find assessor info on the county website
Monthly payment
Est. payment
Payment breakdown
Explore the cost of this home by adjusting the details. Changes won't be saved.Climate risks
Neighborhood: 06351
Nearby schools
GreatSchools rating
- 2/10Griswold Elementary SchoolGrades: PK-4Distance: 5.3 mi
- 6/10Griswold Middle SchoolGrades: 5-8Distance: 5.5 mi
- 6/10Griswold High SchoolGrades: 9-12Distance: 5.4 mi
Schools provided by the listing agent
- Elementary: Griswold
- Middle: Griswold
- High: Griswold
Source: Smart MLS. This data may not be complete. We recommend contacting the local school district to confirm school assignments for this home.
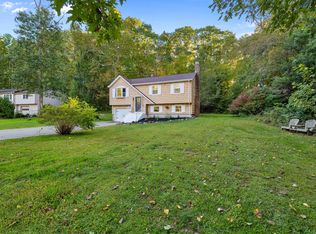
- $365,0003 bd2 ba1.4k sqft35 Richardson Hill Rd, Griswold, CT 06351Sold
- $301,0002 bd1 ba1k sqft47 Richardson Hill Rd, Griswold, CT 06351Off Market
- $367,9003 bd1 ba974 sqft40 Richardson Hill Rd, Griswold, CT 06351Off Market
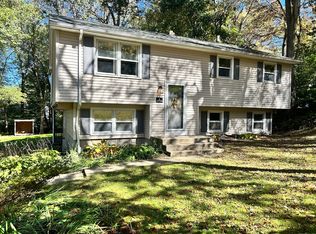
- $355,0003 bd2 ba1.4k sqft46 Richardson Hill Rd, Griswold, CT 06351Sold
- $340,2003 bd1 ba974 sqft31 Richardson Hill Rd, Griswold, CT 06351Off Market
- $351,3004 bd1 ba2k sqft34 Richardson Hill Rd, Griswold, CT 06351Off Market
- $332,8004 bd1 ba1.6k sqft53 Richardson Hill Rd, Griswold, CT 06351Off Market
- $439,9004 bd2 ba1.7k sqft50 Richardson Hill Rd, Griswold, CT 06351Off Market
A local agent can set up tours, give advice and negotiate with sellers.
Similar homes
- $475,0003 bd3 ba2.9k sqft192 Bethel Road, Griswold, CT 06351For Sale

 MLS ID #24197087, Tina Luft, Kazantzis Real Estate, LLC. Smart MLS
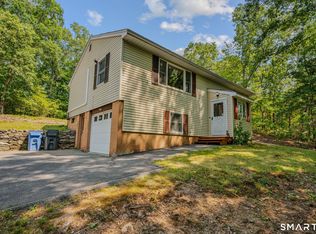
 - $369,9002 bd2 ba1.6k sqft76 Prodell Road, Preston, CT 06365For Sale
 MLS ID #24189629, Susan Barnhouser, RE/MAX Legends. Smart MLS
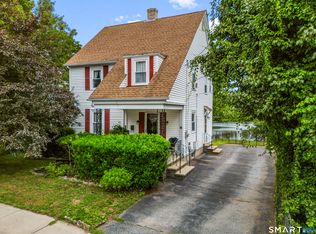
 - $375,0003 bd2 ba1.3k sqft69 Carely Avenue, Griswold, CT 06351For Sale
 MLS ID #24193672, Tina Luft, Kazantzis Real Estate, LLC. Smart MLS
 - $375,0003 bd1 ba1.3k sqft226 Pumpkin Hill Road, Groton, CT 06355For Sale
 MLS ID #24198200, Amy Therrien, The Neighborhood Realty Group. Smart MLS
 - $355,0003 bd2 ba1.2k sqft121 River Road, Preston, CT 06365For SaleMLS ID #24174437, Molly M. Bruno, The Utopia Real Estate Company. Smart MLS
- $360,0004 bd1 ba1.2k sqft118 Asylum Street, Norwich, CT 06360For SaleMLS ID #24196669, Miguel Afanador, Mikasa Realty Group, Inc.. Smart MLS
- $429,9993 bd2 ba2.3k sqft263 Starkweather Road, Plainfield, CT 06354For SaleMLS ID #24197224, Lorena Childress, REMAX Revolution. Smart MLS
- $374,9003 bd2 ba1.8k sqft121 Clarks Falls Road, North Stonington, CT 06359For SaleMLS ID #24194545, Kyle West, eXp Realty. Smart MLS
- $474,4134 bd4 ba2.1k sqft36 Krug Road, Preston, CT 06365For SaleMLS ID #24193985, Heidi Pafumi, Coldwell Banker Realty. Smart MLS
- $369,9004 bd3 ba1.7k sqft15 Harriet Street, Norwich, CT 06360For SaleMLS ID #24167706, Lai Metzger, Madison Realty New York. Smart MLS
- $370,0004 bd2 ba1.1k sqft45 Partridge Hollow Road, Ledyard, CT 06335For SaleMLS ID #24183964, Natacha Lafleur, RE/MAX Heritage. Smart MLS
- $386,3004 bd2 ba1.9k sqft289 Salem Tpke, Norwich, CT 06360Off Market
- $374,9005 bd2 ba2.1k sqft472 Boswell Avenue, Norwich, CT 06360For SaleMLS ID #24180776, Kristopher J. Tramont, Real Broker CT, LLC. Smart MLS
- $450,0003 bd3 ba1.8k sqft70 Lisbon Heights, Lisbon, CT 06351For SaleMLS ID #24189135, Heather Bassett, Team Bassett Realty LLC. Smart MLS
- $439,0003 bd2 ba2k sqft57 Iron Street, Ledyard, CT 06339For SaleMLS ID #24196026, Patricia Williams, William Raveis Real Estate. Smart MLS
- $479,5004 bd3 ba2.1k sqft264 North Wawecus Hill Road, Norwich, CT 06360For SaleMLS ID #24197043, BJ Lee, William Raveis Real Estate. Smart MLS
- $384,9003 bd1 ba1.1k sqft8 Cedar Drive, North Stonington, CT 06359For SaleMLS ID #24195981, Jennifer A. Jones, Coldwell Banker Realty. Smart MLS
- $399,9003 bd2 ba1.5k sqft611 Route 163, Montville, CT 06353For SaleMLS ID #24194851, Joe Loguidice, William Raveis Real Estate. Smart MLS
- $339,9003 bd2 ba1.8k sqft452 New London Turnpike, Norwich, CT 06360For SaleMLS ID #24196213, Dean F. Long III, William Raveis Real Estate. Smart MLS
- $390,0002 bd2 ba1k sqft36 Lester Street, New London, CT 06320For SaleMLS ID #24192510, Jonathan Zuromski, Real Broker CT, LLC. Smart MLS
