Skip main navigation
Sold for $1,100,018
  • $1,100,018

    39 Richfield Street, Plainview, NY 11803

    4beds
    --sqft
    Single Family Residence, Residential
    Built in 1959
    7,000 Square Feet Lot
    $1,207,600 Zestimate®
    $--/sqft
    $5,555 Estimated rent

    Home value

    $1,207,600

    $1.15M - $1.27M

    $5,555/mo

    Zestimate® history
    Loading
    Loading...

    Owner options

    List your home for rent

    $5,555/mo

    Rent Zestimate®

    Find your next renter with Zillow Rental Manager. Plus, with online applications, you can quickly screen prospective tenants – for free.

    Learn more

    $5,555/mo

    Rent Zestimate®

    Refinance and save

    $7,204/mo

    Est. payment

    Refinancing to a lower rate could help reduce your monthly payments and save thousands over the life of the loan.

    See today's rates

    $7,204/mo

    Est. payment

    Explore your selling options

    Work with a Zillow partner agent

    Leverage their expertise and Zillow's premium Showcase listings to get your home seen by more buyers.

    Get started

    List with your own agent

    Get your home in front of millions of buyers by listing it on Zillow.

    Learn how to do it

    Sell it yourself

    Take full control of how buyers see your home on Zillow by listing For Sale by Owner (FSBO).

    List your home

    What's special

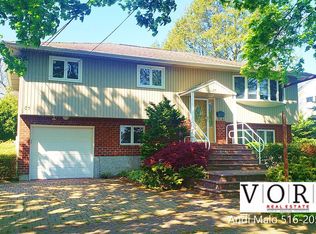
    Welcome to This Beautifully Updated, Expanded Home in the Coveted Manetto Hills Area of Plainview. The Location is Ideal for this Light and Bright Mid-Block Colonial With Four Bedrooms on One Level Including a Fabulous Additional Primary Suite; Quiet and Private Yard. The Gorgeous, Extra Large Primary Suite Includes an Expansive and Impressively Designed Lavatory With Marble Countertops, Double Sinks, Radiant Heated Floor, Separate Toilet Room, Large Soaking, Whirlpool Tub, Spacious Shower With Contemporary Seamless Shower Door as well as Two Large, Professionally Modeled Walk-In-Closets; Andersen French Doors Open to the Serene Trex Terrace; Second King Bedroom With Jack and Jill Bath, Tub and Shower; Third and Fourth Large Bedrooms With Double Windows and Lots of Light; Andersen Windows and LED High Hats Throughout. The Designer Kitchen Boasts White Wood Cabinetry and Quartz Countertops. Stainless Steel Appliances include Fisher Paykel Dishwasher and Bosch Induction Cook Top; A True Entertainers Delight, as the Kitchen Flows into the Family Room With Custom Built-Ins and a Pella Door Which Leads Outside to the Lovely Wood Deck and Yard; Dining Area With Large Alcove Window, Which Follows into the Inviting Living Room, Also With Custom Built-Ins and a Gas Fireplace; One-Car Garage With Entrance into the Home; 4 Zone Gas Heat; Central Air; Large Newly Updated Basement With Washer/Dryer, Slop Sink, Lots of Closets for Storage and Room for Work Space and/or Play Area. Equipped With Whole House Generator, 200 Amp Electric, Underground Sprinklers and much more!, Additional information: Appearance:Mint ++,Interior Features:Lr/Dr,Marble Bath,Separate Hotwater Heater:Y

    Zillow last checked:

    Listing updated:

    Listed by:

    Joan Kimmel 917-853-8733,

    Douglas Elliman Real Estate 516-921-2262

    Bought with:

    Stephen Gaon, 10401353951

    SRG Residential LLC

    Source: OneKey® MLS as distributed by MLS GRID,MLS#: L3539361MLS Logo

    Facts & features

    Interior

    Bedrooms & bathrooms
    • Bedrooms: 4
    • Bathrooms: 3
    • Full bathrooms: 2
    • 1/2 bathrooms: 1
    Bedroom 1
    • Description: King Bedroom With Built-Ins, Large Windows and Walk-In Closet
    • Level: Second
    Bedroom 1
    • Description: Large Bedroom With Lots of Light
    • Level: Second
    Bedroom 1
    • Description: Large Bedroom With Plenty of Light
    • Level: Second
    Bathroom 1
    • Description: Powder Room off of the Family Room
    • Level: First
    Other
    • Description: Fabulous, Extra Large Primary Suite With Lovely Trex Balcony, 2 Extra Large Walk-In Closets With Custom Built-Ins, Oversized Primary Bath With Soaking, Whirlpool Tub, Extra Large Shower With Seamless Shower Doors, Radiant Heated Floors, Double Sinks,
    • Level: Second
    Other
    • Description: Large Bath With Tub, Connected to King Bedroom and additional entrance to hallway
    • Level: Second
    Other
    • Description: New Floor, Windows, Storage, Laundry, Lots of Space
    • Level: Basement
    Dining room
    • Description: Dining Room Flows into Living Room and Kitchen; Great Open Floor Plan, Stylish Picture/Bay Window Overlooking Lush Yard
    • Level: First
    Family room
    • Description: Light and Bright With Custom Built-Ins With Quartz countertops, Custom Window Treatments and Access to Deck and Yard/Pella Door
    • Level: First
    Kitchen
    • Description: Beautifully Updated, Open Concept into Family Room, Quartz Countertops, White Wood Cabinetry, Bosch Induction Stovetop, Wall Oven, Fisher Paykel Dishwasher, Stainless Steel Appliances, LED lighting
    • Level: First
    Living room
    • Description: Designer Done With Gas Fireplace, Custom Window Treatments, Hard Wood Floors, Large Andersen Windows, Custom Window Treatments, Wood Built-Ins
    • Level: First
    Heating
    • Baseboard, Hot Water
    Cooling
    • Central Air
    Appliances
    • Included: Convection Oven, Cooktop, Dishwasher, Dryer, Oven, Washer, Gas Water Heater
    Features
    • Chandelier, Eat-in Kitchen, Entertainment Cabinets, Entrance Foyer, Marble Counters, Primary Bathroom, Speakers
    • Flooring: Hardwood
    • Windows: Blinds, Drapes, Skylight(s)
    • Basement: Finished
    • Attic: Partial
    • Number of fireplaces: 1

    Property

    Parking
    • Parking features: Attached, Driveway, Private
    • Has uncovered spaces: Yes
    Features
    • Levels: Three Or More
    • Patio & porch: Deck
    Lot
    • Size: 7,000 Square Feet
    • Dimensions: 70 x 100
    • Features: Level, Near Public Transit, Near School, Near Shops, Sprinklers In Front, Sprinklers In Rear
    Details
    • Parcel number: 2489130020000500

    Construction

    Type & style
    • Home type: SingleFamily
    • Architectural style: Colonial
    • Property subtype: Single Family Residence, Residential
    Materials
    • Brick, Vinyl Siding
    Condition
    • Year built: 1959

    Utilities & green energy

    • Electric: Generator
    • Sewer: Public Sewer
    • Water: Public
    • Utilities for property: Cable Available, Trash Collection Public

    Community & HOA

    Community
    • Subdivision: Manetto Hills Estates
    HOA
    • Has HOA: No
    • Amenities included: Park
    Location
    • Region: Plainview

    Financial & listing details

    • Tax assessed value: $595,000
    • Annual tax amount: $16,654
    • Date on market: 11/21/2024
    • Listing agreement: Exclusive Right To Lease
    • Exclusions: Refrigerator

    Price history

    DateEventPrice
    10/10/2024Sold$1,100,018
    Source: Public Record Report a problem
    7/17/2024Sold$1,100,018+12.5%
    Source: OneKey® MLS as distributed by MLS GRID #L3539361 Report a problem
    4/17/2024Pending sale$978,000
    Source: OneKey® MLS as distributed by MLS GRID #3539361 Report a problem
    4/8/2024Listing removed$978,000
    Source: Douglas Elliman #3539361 Report a problem
    3/21/2024Listed for sale$978,000
    Source: OneKey® MLS as distributed by MLS GRID #3539361 Report a problem

    Public tax history

    YearProperty taxesTax assessment
    2024-- $595 -3.4%
    2023-- $616 -2.2%
    2022-- $630
    2021$12,283 +14.5%--
    2020$10,727 -1.6%$637 -6.7%
    2019$10,904 $683 -6.2%
    2018$10,904 -2.2%$728 -5.9%
    2017$11,150 +0.6%$774 -5.5%
    2016$11,079 +185.3%$819 -5.3%
    2015$3,883 +4.4%$865 -4.9%
    2013$3,720 +0.6%$910 -9.1%
    2012$3,699 -51.8%$1,001 -12%
    2011$7,683 -4.3%$1,138 -10.4%
    2010$8,024 $1,270 -16.4%
    2009-- $1,519 -2.8%
    2008-- $1,563 -2.6%
    2006-- $1,604 -29.2%
    2005-- $2,266 -39.9%
    2004-- $3,770
    2003-- $3,770 -43.2%
    2002-- $6,640
    2001-- $6,640
    2000-- $6,640
    Find assessor info on the county website

    Neighborhood: North Plainview

    Nearby schools

    GreatSchools rating
    Schools provided by the listing agent
    • Elementary: Judy Jacobs Parkway Elementary
    • Middle: H B Mattlin Middle School
    • High: Plainview-Old Bethpage/Jfk Hs

    Source: OneKey® MLS as distributed by MLS GRID. This data may not be complete. We recommend contacting the local school district to confirm school assignments for this home.

    Get a cash offer in 3 minutes
    Find out how much your home could sell for in as little as 3 minutes with a no-obligation cash offer.
    Estimated market value
    $1,207,600
    Get a cash offer in 3 minutes
    Find out how much your home could sell for in as little as 3 minutes with a no-obligation cash offer.
    Estimated market value
    $1,207,600