Skip main navigation
Sold for $760,000
  • $760,000

    39 Richwood Dr, Greenville, SC 29607

    5beds
    2,808sqft
    Single Family Residence, Residential
    Built in ----
    0.25 Acres Lot
    $775,200 Zestimate®
    $271/sqft
    $2,682 Estimated rent

    Home value

    $775,200

    Estimated sales range

    Not available

    $2,682/mo

    Zestimate® history
    Loading
    Loading...

    Owner options

    List your home for rent

    $2,682/mo

    Rent Zestimate®

    Find your next renter with Zillow Rental Manager. Plus, with online applications, you can quickly screen prospective tenants – for free.

    Learn more

    $2,682/mo

    Rent Zestimate®

    Refinance and save

    $4,357/mo

    Est. payment

    Refinancing to a lower rate could help reduce your monthly payments and save thousands over the life of the loan.

    See today's rates

    $4,357/mo

    Est. payment

    Explore your selling options

    Work with a Zillow partner agent

    Leverage their expertise and Zillow's premium Showcase listings to get your home seen by more buyers.

    Get started

    List with your own agent

    Get your home in front of millions of buyers by listing it on Zillow.

    Learn how to do it

    Sell it yourself

    Take full control of how buyers see your home on Zillow by listing For Sale by Owner (FSBO).

    List your home

    What's special

    Office spaceBack deckBrick homeFinished walk out basementLarge recreation roomFreshly painted wallsQuartzite countertops
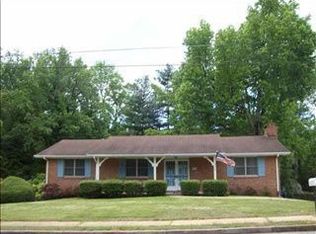
    This classic, traditional brick home is located in the heart of the established Gower and Parkins Mill community. You will fall in love with all the recent updates by local builder, Majestic Builders, Inc. The gleaming recently installed and refinished hardwood floors, freshly painted walls, and abundant natural light welcome you inside the home. The spacious living room is the perfect gathering space for friends and family. The kitchen features new stainless steel appliances, new cabinetry, island, quartzite countertops and opens up to the breakfast / dining room. Sliding glass doors from the kitchen lead to the back deck, a great spot for relaxing. Also on the main level, are the primary bedroom with a full bathroom, 2 more bedrooms and another full bathroom. The home boasts a finished walk out basement which features a large recreation room, office space, 2 flex room spaces, and a full bathroom / laundry room. The flex spaces provide so many opportunities including additional bedrooms, exercise room, or home office. The possibilities are endless. There is ample parking with the two car carport and the detached shed offers plenty of storage. Don't miss your chance to call this home.

    Zillow last checked:

    Listing updated:

    Listed by:

    Jeannette Schell 864-420-8168,

    Coldwell Banker Caine/Williams

    Bought with:

    Blair Miller

    Wilson Associates

    Source: Greater Greenville AOR,MLS#: 1545146MLS Logo

    Facts & features

    Interior

    Bedrooms & bathrooms
    • Bedrooms: 5
    • Bathrooms: 3
    • Full bathrooms: 3
    • Main level bathrooms: 2
    • Main level bedrooms: 3
    Primary bedroom
    • Area: 180
    • Dimensions: 15 x 12
    Bedroom 2
    • Area: 130
    • Dimensions: 13 x 10
    Bedroom 3
    • Area: 120
    • Dimensions: 10 x 12
    Primary bathroom
    • Features: Full Bath, Shower Only
    • Level: Main
    Kitchen
    • Area: 156
    • Dimensions: 13 x 12
    Living room
    • Area: 234
    • Dimensions: 18 x 13
    Bonus room
    • Area: 576
    • Dimensions: 24 x 24
    Heating
    • Electric
    Cooling
    • Electric
    Appliances
    • Included: Dishwasher, Disposal, Refrigerator, Free-Standing Electric Range, Microwave, Range Hood, Electric Water Heater
    • Laundry: In Basement, Electric Dryer Hookup, Washer Hookup, Laundry Room
    Features
    • Bookcases, Ceiling Fan(s), Ceiling Smooth, Countertops-Other, Countertops – Quartz
    • Flooring: Carpet, Ceramic Tile, Wood
    • Windows: Tilt Out Windows, Vinyl/Aluminum Trim, Insulated Windows
    • Basement: Finished,Walk-Out Access,Interior Entry
    • Attic: Pull Down Stairs,Storage
    • Number of fireplaces: 1
    • Fireplace features: Wood Burning
    Interior area
    • Total structure area: 2,808
    • Total interior livable area: 2,808 sqft

    Property

    Parking
    • Total spaces: 2
    • Parking features: Attached Carport, Workshop in Garage, Carport, Concrete
    • Garage spaces: 2
    • Has carport: Yes
    • Has uncovered spaces: Yes
    Features
    • Levels: 1+Basement
    • Stories: 1
    • Patio & porch: Deck, Front Porch
    Lot
    • Size: 0.25 Acres
    • Features: Sidewalk, Sloped, Sprklr In Grnd-Full Yard, 1/2 Acre or Less
    Details
    • Parcel number: 0268.0106062.00

    Construction

    Type & style
    • Home type: SingleFamily
    • Architectural style: Ranch,Traditional
    • Property subtype: Single Family Residence, Residential
    Materials
    • Brick Veneer
    • Foundation: Basement
    • Roof: Architectural

    Utilities & green energy

    • Sewer: Public Sewer
    • Water: Public

    Community & neighborhood

    Security
    • Security features: Smoke Detector(s)
    Community
    • Community features: None
    Location
    • Region: Greenville
    • Subdivision: Gower Estates

    Price history

    DateEventPrice
    2/12/2025Sold$760,000-3.7%$271/sqft
    Source: Greater Greenville AOR #1545146 Report a problem
    1/19/2025Contingent$789,000$281/sqft
    Source: Greater Greenville AOR #1545146 Report a problem
    1/8/2025Listed for sale$789,000-0.8%$281/sqft
    Source: Greater Greenville AOR #1545146 Report a problem
    12/13/2024Listing removed$795,000$283/sqft
    Source: Greater Greenville AOR #1540539 Report a problem
    12/2/2024Price change$795,000-3.6%$283/sqft
    Source: Greater Greenville AOR #1540539 Report a problem
    11/18/2024Price change$825,000-2.8%$294/sqft
    Source: Greater Greenville AOR #1540539 Report a problem
    11/7/2024Price change$849,000-2.3%$302/sqft
    Source: Greater Greenville AOR #1540539 Report a problem
    10/25/2024Listed for sale$869,000+68.7%$309/sqft
    Source: Greater Greenville AOR #1540539 Report a problem
    5/30/2024Sold$515,000+1%$183/sqft
    Source: Greater Greenville AOR #1525668 Report a problem
    5/2/2024Contingent$510,000$182/sqft
    Source: Greater Greenville AOR #1525668 Report a problem
    5/2/2024Listed for sale$510,000$182/sqft
    Source: Greater Greenville AOR #1525668 Report a problem

    Public tax history

    YearProperty taxesTax assessment
    2024$4,227 -0.2%$192,750
    2023$4,237 +253.6%$192,750
    2022$1,198 0%$192,750
    2021$1,199 +6.2%$192,750 +9.2%
    2020$1,129 0%$176,460
    2019$1,130 +0.3%$176,460
    2018$1,126 $176,460 +2399.4%
    2017$1,126 +0.1%$7,060 -96%
    2016$1,125 +3.7%$176,460
    2015$1,085 +0.1%$176,460 +15%
    2014$1,083 +21.4%$153,455
    2013$892 +4.8%$153,455
    2012$851 +0.2%--
    2011$849 0%--
    2010$849 --
    2009-- --
    2008-- --
    2007-- --
    2006-- --
    2005-- --
    2004-- --
    2003-- --
    2002-- --
    2001-- --
    2000-- --

    Find assessor info on the county website

    Neighborhood: 29607

    Nearby schools

    GreatSchools rating
    Schools provided by the listing agent
    • Elementary: Sara Collins
    • Middle: Beck
    • High: J. L. Mann

    Source: Greater Greenville AOR. This data may not be complete. We recommend contacting the local school district to confirm school assignments for this home.

    Get a cash offer in 3 minutes
    Find out how much your home could sell for in as little as 3 minutes with a no-obligation cash offer.
    Estimated market value
    $775,200
    Get a cash offer in 3 minutes
    Find out how much your home could sell for in as little as 3 minutes with a no-obligation cash offer.
    Estimated market value
    $775,200