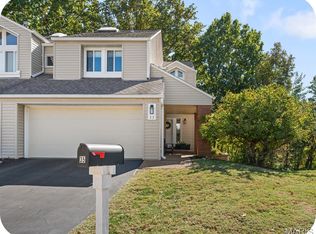
Back on Market, no fault of Seller. Fresh neutral paint! Welcome home to this private ranch-style villa tucked up against the woods—perfect if you love a peaceful, low-maintenance setting. Being an end unit, you’ll enjoy extra privacy and great natural light.
Inside, the main level features beautiful bamboo flooring and plantation shutters throughout. The living room feels open and airy with a vaulted ceiling, gas fireplace, and transom windows that let in tons of light.
Step right out onto the deck from the living room or the primary bedroom and take in the quiet, tree-lined backyard—a great spot for morning coffee or winding down in the evening.
The kitchen has been nicely updated with new granite countertops, backsplash, and newer appliances, plus there’s a walk-in pantry and main floor laundry for added convenience.
The primary suite includes deck access, two closets, a dressing area with vanity, and an updated bathroom with a new shower.
Downstairs, the finished walk-out lower level gives you an extra owner's suite with engineered flooring and a custom built-in cabinet with glass doors—perfect for storage or display.
Bonus: refrigerator, washer, dryer, and microwave all stay.
Easy living, great updates, and a beautiful natural setting—this one is ready to enjoy! Seller has passing STL county occupancy.
Closed
Zillow last checked:
Listing updated:
Bought with:
Kay M Bova, 1999089590
Select Group Realty
Source: MARIS,MLS#: 26015067 Originating MLS: St. Louis Association of REALTORS
Originating MLS: St. Louis Association of REALTORSPrice history
| Date | Event | Price |
|---|---|---|
| 9/23/2026 | Sold | -- |
Source:  MARIS #26015067 Report a problem MARIS #26015067 Report a problem | ||
| 8/25/2026 | Contingent | $325,000$207/sqft |
Source: MARIS #26015067 Report a problem | ||
| 7/23/2026 | Listed for sale | $325,000-3%$207/sqft |
Source: MARIS #26015067 Report a problem | ||
| 7/9/2026 | Contingent | $335,000$213/sqft |
Source: MARIS #26015067 Report a problem | ||
| 5/6/2026 | Price change | $335,000-4.3%$213/sqft |
Source: MARIS #26015067 Report a problem | ||
| 4/14/2026 | Listed for sale | $350,000$223/sqft |
Source: MARIS #26015067 Report a problem | ||
| 4/10/2026 | Pending sale | $350,000$223/sqft |
Source: MARIS #26015067 Report a problem | ||
| 3/17/2026 | Listed for sale | $350,000+25.4%$223/sqft |
Source: MARIS #26015067 Report a problem | ||
| 7/22/2022 | Sold | -- |
Source: MARIS #22037464 Report a problem | ||
| 6/28/2022 | Pending sale | $279,000$178/sqft |
Source: MARIS #22037464 Report a problem | ||
| 6/24/2022 | Price change | $279,000-3.5%$178/sqft |
Source: MARIS #22037464 Report a problem | ||
| 6/13/2022 | Price change | $289,000-3.6%$184/sqft |
Source: MARIS #22037464 Report a problem | ||
| 6/9/2022 | Listed for sale | $299,900+59.9%$191/sqft |
Source: MARIS #22037464 Report a problem | ||
| 8/11/2017 | Sold | -- |
Source: Public Record Report a problem | ||
| 7/17/2017 | Pending sale | $187,500$119/sqft |
Source: Worth Clark Realty #17018626 Report a problem | ||
| 6/21/2017 | Price change | $187,500-3.1%$119/sqft |
Source: Worth Clark Realty #17018626 Report a problem | ||
| 5/21/2017 | Price change | $193,500-3.2%$123/sqft |
Source: Worth Clark Realty #17018626 Report a problem | ||
| 4/29/2017 | Listed for sale | $199,900$127/sqft |
Source: Worth Clark Realty #17018626 Report a problem | ||
| 4/6/2017 | Pending sale | $199,900$127/sqft |
Source: Worth Clark Realty #17018626 Report a problem | ||
| 3/28/2017 | Price change | $199,900-3.4%$127/sqft |
Source: Worth Clark Realty #17018626 Report a problem | ||
| 3/13/2017 | Listed for sale | $207,000$132/sqft |
Source: Worth Clark Realty #17018626 Report a problem | ||
| 7/2/2004 | Sold | -- |
Source: Public Record Report a problem | ||
Nearby homes
Get a cash offer in 3 minutes
Find out how much your home could sell for in as little as 3 minutes with a no-obligation cash offer.
Estimated market value
$330,000
