BACK ON THE MARKET, BUYER COULD NOT PERFORM! OPPORTUNITY KNOCKS! This home has been in the same family for 30+yrs and is ready for its new owner. Spacious 4BR/2.1BA w/large rooms and full unfinished basement that can become even more living space for someone with the vision. Walk into your bright foyer with a living room to one side and beautiful formal dining room w/hardwood floors on the other. A center staircase leads to the upstairs bedrooms but the main level continues. A family room complete with a fireplace and an oversized eat in kitchen w/slider leading to the backyard and large windows to enjoy your backyard space. The main level also has a half bath and a laundry room off of the kitchen with garage access. Upstairs are 3 ample sized bedrooms as well as a full bath in the hall. The primary is another large bedroom complete its own full bath. The backyard has mature landscaping and offers a peaceful sanctuary where you can enjoy the outdoors or have room for a BBQ and cookout! The basement of this home has quite amount of space. This could be easily finished to add more living space including another bathroom. The possibilities are endless. This home is being sold "as is" and is in need of some TLC but is being priced accordingly. This is a wonderful chance to purchase in a great neighborhood at a great price!
Under contract
$789,000
39 Robin Hood Way, Wayne Twp., NJ 07470
4beds
--sqft
Single Family Residence
Built in 1980
0.34 Acres Lot
$808,900 Zestimate®
$--/sqft
$-- HOA
What's special
Full unfinished basementBackyard has mature landscapingBright foyer
- 95 days
- 296
- 0
Zillow last checked:
Listing updated:
Listed by:
David Shaw 201-657-5170,
Coldwell Banker Realty
Source: GSMLS,MLS#: 4037504
Facts & features
Interior
Bedrooms & bathrooms
- Bedrooms: 4
- Bathrooms: 3
- Full bathrooms: 2
- 1/2 bathrooms: 1
Primary bedroom
- Description: Full Bath
Bedroom 1
- Level: Second
Bedroom 2
- Level: Second
Bedroom 3
- Level: Second
Bedroom 4
- Level: Second
Primary bathroom
- Features: Stall Shower
Dining room
- Features: Formal Dining Room
- Level: First
Family room
- Level: First
Kitchen
- Features: Eat-in Kitchen
- Level: First
Living room
- Level: First
Heating
- Forced Air, Natural Gas
Cooling
- Central Air
Appliances
- Included: Carbon Monoxide Detector, Dishwasher, Dryer, Microwave, Range/Oven-Gas, Refrigerator, Washer
- Laundry: Laundry Room
Features
- Office
- Flooring: Carpet, Tile, Wood
- Basement: Yes,Unfinished
- Number of fireplaces: 2
- Fireplace features: Family Room, Wood Burning, Wood Stove-Freestanding
Property
Parking
- Total spaces: 4
- Parking features: 2 Car Width, Asphalt, Built-In Garage
- Attached garage spaces: 2
- Uncovered spaces: 4
Lot
- Size: 0.34 Acres
- Dimensions: .344 AC
Details
- Parcel number: 2514023250000000060000
Construction
Type & style
- Home type: SingleFamily
- Architectural style: Colonial
- Property subtype: Single Family Residence
Materials
- Brick
- Roof: Asphalt Shingle
Condition
- Year built: 1980
Utilities & green energy
- Gas: Gas-Natural
- Sewer: Public Sewer
- Water: Public
- Utilities for property: Electricity Connected, Natural Gas Connected, Cable Available
Community & HOA
Community
- Security: Carbon Monoxide Detector
Location
- Region: Wayne
Financial & listing details
- Tax assessed value: $308,100
- Annual tax amount: $18,479
- Date on market: 6/29/2026
- Exclusions: Personal items
- Ownership type: Fee Simple
- Electric utility on property: Yes
Estimated market value
$808,900
$768,000 - $849,000
$4,697/mo
Price history
| Date | Event | Price |
|---|---|---|
| 8/24/2026 | Pending sale | $789,000 |
Source:  GSMLS #4037504 Report a problem GSMLS #4037504 Report a problem | ||
| 8/17/2026 | Listed for sale | $789,000 |
Source: GSMLS #4037504 Report a problem | ||
| 7/17/2026 | Pending sale | $789,000 |
Source: GSMLS #4037504 Report a problem | ||
| 6/29/2026 | Listed for sale | $789,000 |
Source: GSMLS #4037504 Report a problem | ||
Public tax history
| Year | Property taxes | Tax assessment |
|---|---|---|
| 2025 | $18,320 +4% | $308,100 |
| 2024 | $17,617 | $308,100 |
| 2023 | $17,617 +1.1% | $308,100 |
| 2022 | $17,420 +0.1% | $308,100 |
| 2021 | $17,401 +2.4% | $308,100 |
| 2020 | $16,989 +0.9% | $308,100 |
| 2019 | $16,838 +0.9% | $308,100 |
| 2018 | $16,684 +1.4% | $308,100 |
| 2017 | $16,449 +1.2% | $308,100 |
| 2016 | $16,252 +2.9% | $308,100 |
| 2015 | $15,793 +3.5% | $308,100 |
| 2014 | $15,263 +1.7% | $308,100 |
| 2013 | $15,001 +3.8% | $308,100 |
| 2012 | $14,447 +3.8% | $308,100 |
| 2011 | $13,914 +4.4% | $308,100 |
| 2010 | $13,325 | $308,100 |
| 2009 | -- | $308,100 |
| 2008 | -- | $308,100 |
| 2007 | -- | $308,100 |
| 2006 | -- | $308,100 |
| 2005 | -- | $308,100 |
| 2004 | $9,551 | $308,100 |
| 2003 | -- | $308,100 |
| 2002 | -- | $308,100 |
| 2001 | -- | $308,100 |
Find assessor info on the county website
Monthly payment
Est. payment
Payment breakdown
Explore the cost of this home by adjusting the details. Changes won't be saved.Climate risks
Neighborhood: 07470
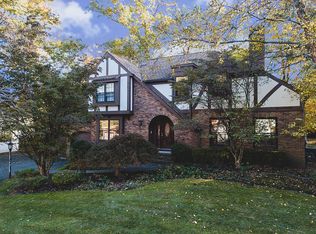
Similar homes
- $799,9004 bd3 ba-- sqft87 Webster Dr, Wayne Twp., NJ 07470For Sale
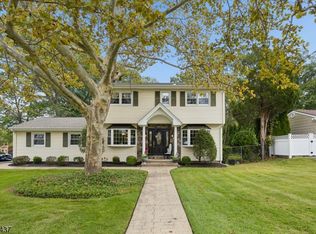 MLS ID #4056490, Joseph Simone, Howard Hanna Rand Realty. GSMLS
 - $869,0004 bd3 ba-- sqft41 Forest Ter, Wayne Twp., NJ 07470For Sale
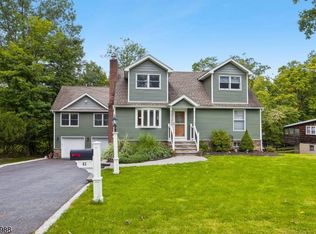 MLS ID #4051991, Laurie Hensen, Coldwell Banker Realty. GSMLS
 - $999,0004 bd5 ba3.4k sqft186 Laauwe Ave, Wayne Twp., NJ 07470For Sale
 MLS ID #4055620, Melissa Gonzales, Signature Realty Nj. GSMLS
 - $650,0003 bd2 ba-- sqft27 Dalewood Rd, Wayne Twp., NJ 07470For Sale
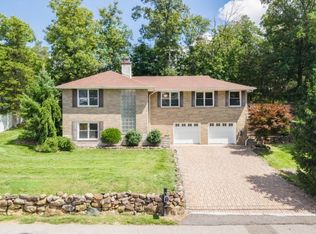 MLS ID #4053487, Kaitlin Dunn, Keller Williams Village Square. GSMLS
