Welcome to 39 Rocky Way Drive, a beautifully maintained 5 bedroom 3.5 bath home in the desirable Settlers Landing neighborhood! With over 3,200 finished square feet, this thoughtfully designed home offers a versatile layout with a formal dining room, a spacious family room (with fireplace), and a tastefully updated gourmet kitchen with SS appliances. Upstairs the serene primary suite boasts a walk in closet, soaking tub, double vanities, and separate shower. The fully finished basement offers versatile living and entertaining spaces with an additional guest bedroom, full bath, and large recreation space. Outside, enjoy the fully fenced backyard with maintenance-free Trex deck ideal for hosting gatherings, plus an oversized two car garage and ample driveway parking. Centrally located close to shops, dining, and commuter routes, this move in ready home offers space, style, and comfort!
Sold for $565,000
$565,000
39 Rocky Way Dr, Stafford, VA 22554
5beds
3,216sqft
Single Family Residence
Built in 1991
0.27 Acres Lot
$563,000 Zestimate®
$176/sqft
$3,646 Estimated rent
Home value
$563,000
$524,000 - $608,000
$3,646/mo
Zestimate® history
Owner options
List your home for rent
$3,646/mo
Rent Zestimate®
Find your next renter with Zillow Rental Manager. Plus, with online applications, you can quickly screen prospective tenants – for free.
$3,646/mo
Rent Zestimate®
Refinance and save
$3,510/mo
Est. payment
Refinancing to a lower rate could help reduce your monthly payments and save thousands over the life of the loan.
$3,510/mo
Est. payment
Explore your selling options
Work with a Zillow partner agent
Leverage their expertise and Zillow's premium Showcase listings to get your home seen by more buyers.
Get startedList with your own agent
Get your home in front of millions of buyers by listing it on Zillow.
Learn how to do itSell it yourself
Take full control of how buyers see your home on Zillow by listing For Sale by Owner (FSBO).
List your homeWhat's special
Zillow last checked:
Listing updated:
Listed by:
Brooke Tate 301-651-1207,
Compass,
Co-Listing Agent: Amy Z Harasz 571-331-1747,
Compass
Bought with:
EMMANUEL NIMAKO, 673087
Samson Properties
Source: Bright MLS,MLS#: VAST2040996
Facts & features
Interior
Bedrooms & bathrooms
- Bedrooms: 5
- Bathrooms: 4
- Full bathrooms: 3
- 1/2 bathrooms: 1
- Main level bathrooms: 1
Basement
- Area: 1040
Heating
- Heat Pump, Electric
Cooling
- None, Electric
Appliances
- Included: Microwave, Dishwasher, Disposal, Dryer, Refrigerator, Washer, Oven/Range - Electric, Stainless Steel Appliance(s), Electric Water Heater
Features
- Soaking Tub, Bathroom - Tub Shower, Breakfast Area, Built-in Features, Ceiling Fan(s), Combination Dining/Living, Combination Kitchen/Living, Dining Area, Family Room Off Kitchen, Open Floorplan, Eat-in Kitchen, Kitchen - Gourmet, Primary Bath(s), Pantry, Upgraded Countertops, Walk-In Closet(s)
- Flooring: Wood
- Windows: Window Treatments
- Basement: Full,Finished
- Number of fireplaces: 1
Interior area
- Total structure area: 3,216
- Total interior livable area: 3,216 sqft
- Finished area above ground: 2,176
- Finished area below ground: 1,040
Property
Parking
- Total spaces: 2
- Parking features: Garage Faces Front, Inside Entrance, Oversized, Driveway, Garage
- Garage spaces: 2
- Has uncovered spaces: Yes
Accessibility
- Accessibility features: None
Features
- Levels: Three
- Stories: 3
- Pool features: None
Lot
- Size: 0.27 Acres
Details
- Additional structures: Above Grade, Below Grade
- Parcel number: 20L 353
- Zoning: R1
- Special conditions: Standard
Construction
Type & style
- Home type: SingleFamily
- Architectural style: Traditional
- Property subtype: Single Family Residence
Materials
- Combination
- Foundation: Other
Condition
- New construction: No
- Year built: 1991
Utilities & green energy
- Sewer: Public Sewer
- Water: Public
Community & HOA
Community
- Subdivision: Settlers Landing
HOA
- Has HOA: Yes
- HOA fee: $120 annually
Location
- Region: Stafford
Financial & listing details
- Price per square foot: $176/sqft
- Tax assessed value: $497,600
- Annual tax amount: $4,512
- Date on market: 7/23/2025
- Listing agreement: Exclusive Right To Sell
- Ownership: Fee Simple
Price history
| Date | Event | Price |
|---|---|---|
| 8/29/2025 | Sold | $565,000$176/sqft |
Source:  Bright MLS #VAST2040996 Report a problem Bright MLS #VAST2040996 Report a problem | ||
| 8/28/2025 | Contingent | $565,000$176/sqft |
Source: Bright MLS #VAST2040996 Report a problem | ||
| 8/20/2025 | Listed for sale | $565,000$176/sqft |
Source:  WMLS #BMTVAST2040996 Report a problem WMLS #BMTVAST2040996 Report a problem | ||
| 8/4/2025 | Contingent | $565,000$176/sqft |
Source: Bright MLS #VAST2040996 Report a problem | ||
| 7/23/2025 | Listed for sale | $565,000+21.8%$176/sqft |
Source: Bright MLS #VAST2040996 Report a problem | ||
| 4/21/2023 | Listing removed | -- |
Source: Bright MLS #VAST230466 Report a problem | ||
| 4/19/2021 | Sold | $464,000+4.3%$144/sqft |
Source: Agent Provided Report a problem | ||
| 4/1/2021 | Pending sale | $445,000$138/sqft |
Source: Bright MLS #VAST230466 Report a problem | ||
| 3/31/2021 | Listed for sale | $445,000+25.4%$138/sqft |
Source: Bright MLS #VAST230466 Report a problem | ||
| 4/1/2015 | Sold | $355,000$110/sqft |
Source: Public Record Report a problem | ||
| 2/11/2015 | Pending sale | $355,000$110/sqft |
Source: Jacobs and Co #ST8541458 Report a problem | ||
| 2/4/2015 | Listed for sale | $355,000-5.3%$110/sqft |
Source: Jacobs and Co #ST8541458 Report a problem | ||
| 1/1/2015 | Sold | $375,000+21%$117/sqft |
Source:  Long & Foster Broker Feed #VAST102488_100 Report a problem Long & Foster Broker Feed #VAST102488_100 Report a problem | ||
| 12/6/2010 | Sold | $310,000+0%$96/sqft |
Source: Public Record Report a problem | ||
| 10/1/2010 | Listed for sale | $309,900+34.7%$96/sqft |
Source: District One Properties #ST7444572 Report a problem | ||
| 6/8/2010 | Sold | $230,000-38.7%$72/sqft |
Source: Public Record Report a problem | ||
| 2/25/2008 | Sold | $375,000+119.3%$117/sqft |
Source: Public Record Report a problem | ||
| 8/17/1999 | Sold | $171,000$53/sqft |
Source: Public Record Report a problem | ||
Public tax history
| Year | Property taxes | Tax assessment |
|---|---|---|
| 2025 | $4,596 +3.4% | $497,600 |
| 2024 | $4,447 +10.6% | $497,600 +11.1% |
| 2023 | $4,021 +5.6% | $448,000 |
| 2022 | $3,808 +13.6% | $448,000 +29.6% |
| 2021 | $3,352 | $345,600 |
| 2020 | $3,352 -1.1% | $345,600 +2.9% |
| 2019 | $3,391 +2% | $335,700 |
| 2018 | $3,323 | $335,700 +6.7% |
| 2017 | $3,323 +6.7% | $314,600 |
| 2016 | $3,115 | $314,600 +4% |
| 2015 | -- | $302,400 |
| 2014 | -- | $302,400 +2.1% |
| 2013 | -- | $296,300 |
| 2012 | -- | $296,300 -2% |
| 2011 | -- | $302,300 |
| 2010 | -- | $302,300 -17.8% |
| 2009 | -- | $367,600 |
| 2008 | -- | $367,600 -14.5% |
| 2006 | -- | $430,000 |
| 2005 | -- | $430,000 +57.5% |
| 2004 | -- | $273,100 +45.3% |
| 2003 | -- | $187,900 +5.6% |
| 2002 | -- | $177,900 +8.1% |
| 2001 | -- | $164,600 |
| 2000 | -- | $164,600 |
Find assessor info on the county website
Neighborhood: 22554
Nearby homes
- $556,0005 bd2 ba2.4k sqft41 Rocky Way Dr, Stafford, VA 22554Off Market
- $485,4004 bd2 ba2k sqft37 Rocky Way Dr, Stafford, VA 22554Off Market

- $589,0004 bd3 ba3.5k sqft16 Jason Ct, Stafford, VA 22554Off Market
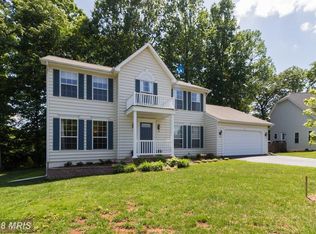
- $518,9004 bd2 ba2.1k sqft43 Rocky Way Dr, Stafford, VA 22554Off Market
- $613,9003 bd3 ba2.9k sqft14 Jason Ct, Stafford, VA 22554Off Market
- $569,1004 bd4 ba2.2k sqft46 Rocky Way Dr, Stafford, VA 22554Off Market
- $473,2004 bd3 ba1.2k sqft35 Rocky Way Dr, Stafford, VA 22554Off Market
- $500,2004 bd2 ba1.8k sqft48 Rocky Way Dr, Stafford, VA 22554Off Market
Nearby schools
GreatSchools rating
- 6/10Park Ridge Elementary SchoolGrades: K-5Distance: 0.9 mi
- 4/10H.H. Poole Middle SchoolGrades: 6-8Distance: 1.1 mi
- 5/10North Stafford High SchoolGrades: 9-12Distance: 1.2 mi
Schools provided by the listing agent
- Elementary: Park Ridge
- Middle: Hh Poole
- High: North Stafford
- District: Stafford County Public Schools
Source: Bright MLS. This data may not be complete. We recommend contacting the local school district to confirm school assignments for this home.
Get a cash offer in 3 minutes
Find out how much your home could sell for in as little as 3 minutes with a no-obligation cash offer.
Estimated market value
$563,000
Get a cash offer in 3 minutes
Find out how much your home could sell for in as little as 3 minutes with a no-obligation cash offer.
Estimated market value
$563,000
- Virginia
- Stafford County
- Stafford
- 22554
- 39 Rocky Way Dr
Nearby cities
Nearby neighborhoods
Nearby zip codes
Other Stafford Topics
