Skip main navigation
Off market
  • $881,400

    39 Rose Ln, Bearsville, NY 12409

    3beds
    1,900sqft
    SingleFamily
    Built in 1955
    1.8 Acres Lot
    $881,400 Zestimate®
    $464/sqft
    $4,728 Estimated rent

    Home value

    $881,400

    $811,000 - $961,000

    $4,728/mo

    Zestimate® history
    Loading
    Loading...

    Owner options

    List your home for rent

    $4,728/mo

    Rent Zestimate®

    Find your next renter with Zillow Rental Manager. Plus, with online applications, you can quickly screen prospective tenants – for free.

    Learn more

    $4,728/mo

    Rent Zestimate®

    Refinance and save

    $5,869/mo

    Est. payment

    Refinancing to a lower rate could help reduce your monthly payments and save thousands over the life of the loan.

    See today's rates

    $5,869/mo

    Est. payment

    Explore your selling options

    Work with a Zillow partner agent

    Leverage their expertise and Zillow's premium Showcase listings to get your home seen by more buyers.

    Get started

    List with your own agent

    Get your home in front of millions of buyers by listing it on Zillow.

    Learn how to do it

    Sell it yourself

    Take full control of how buyers see your home on Zillow by listing For Sale by Owner (FSBO).

    List your home

    What's special

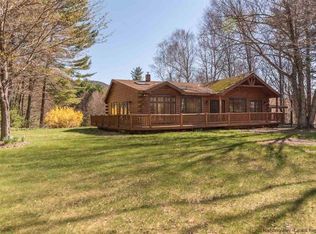
    Stone pillars support the massive screened in porch on this one story sweetheart of a home. The home features a great deal more stone work with pathways, patios, steps, and stone walls. In summer enjoy a third living room on the porch, and two additional eating spaces, one on the porch, and the other on the back patio looking over the gorgeous in ground pool. For cooks, find the Wolf stove in the kitchen which makes even an average cook look like a culinary wizard! One floor living, with 300 sq. feet of additional space in the ground level/basement area. This home is set back from the unpaved dead end road off of glorious Cooper Lake Rd.. First time on the market in 15 years, after current owners have lovingly maintained the home and improved most all aspects of the home. it is a true Woodstock treasure... must be seen to fully appreciate the amazing layout which rivals much larger homes. The setting is also one of the most special aspects of this home. Two living rooms inside, three bedrooms, 2 baths, a nice open plan feel to the common spaces, cathedral ceiling in the Living room with skylights and fireplace. For those looking for something modest and grand at the same time suiting weekenders or full time residents equally. Newer roof, windows, new furnace 9 years ago, and the home has almost entirely been re-insulated with state of the art spray foam insulation. There is a little stream which comes off the neighboring pond... and one could create a lovely pond here, should there be a wish for more water features. The backyard is fenced in for children and pets, and there is a sprawling flat front yard for games. Gorgeous mature trees to create shade, and lovely atmosphere front and back. Neighboring homes are tucked away so that the yard is extremely private, making skinny dipping in the pool possible!! The pool is not heated, but it is all set up for heat with piping, etc., in place. Across the road from the house the land drops down dramatically so that there will never be any building there, and leads to the Sawkill Creek which one can hear from the front yard. With 1.8 acres in total, the yard is manageable for those looking for something easy to maintain. Come and see for yourself!!

    This property is off market, which means it's not currently listed for sale or rent on Zillow. This may be different from what's available on other websites or public sources.

    Facts & features

    Interior

    Bedrooms & bathrooms
    • Bedrooms: 3
    • Bathrooms: 2
    • Full bathrooms: 2
    Heating
    • Forced air, Oil
    Cooling
    • Central
    Appliances
    • Included: Dishwasher, Dryer, Range / Oven, Refrigerator
    Features
    • SMOKE DETECTOR, CARBON MONOXIDE DETECTOR, INSULATED WINDOWS, SLIDING GLASS DOORS, SKYLIGHTS, INSULATED DOORS, ICEMAKER CONNECTION, GAS STOVE CONNECTION, 9 FT. CEILINGS
    • Flooring: Hardwood
    • Basement: Partially finished
    • Attic: stair/crawl
    • Has fireplace: Yes
    Interior area
    • Total interior livable area: 1,900 sqft

    Property

    Parking
    • Parking features: Carport, Garage
    Features
    • Exterior features: Other
    Lot
    • Size: 1.8 Acres
    • Features: PRIVATE, LANDSCAPED, MEADOW
    Details
    • Parcel number: 515800262627110

    Construction

    Type & style
    • Home type: SingleFamily
    Materials
    • Wood
    • Roof: Metal
    Condition
    • Year built: 1955

    Utilities & green energy

    • Sewer: SEPTIC-INGR.

    Community & HOA

    Location
    • Region: Bearsville

    Financial & listing details

    • Price per square foot: $464/sqft
    • Tax assessed value: $742,553

    Price history

    DateEventPrice
    9/19/2019Sold$640,000-1.4%$337/sqft
    Source: HVCRMLS #20192156 Report a problem
    8/5/2019Pending sale$649,000$342/sqft
    Source: BHHS HUDSON VALLEY PROP-WDST #20192156 Report a problem
    6/23/2019Price change$649,000-11.7%$342/sqft
    Source: BHHS HUDSON VALLEY PROP-WDST #20192156 Report a problem
    5/30/2019Listed for sale$735,000+66.2%$387/sqft
    Source: BHHS HUDSON VALLEY PROP-WDST #20192156 Report a problem
    5/3/2013Listing removed$2,800$1/sqft
    Source: Westwood Metes & Bounds Realty, Ltd. #20124371 Report a problem
    2/27/2013Listed for rent$2,800+27.3%$1/sqft
    Source: Westwood Metes & Bounds Realty, Ltd. #20124371 Report a problem
    3/18/2011Listing removed$2,200$1/sqft
    Source: RealEstateShows.com Report a problem
    2/24/2011Listed for rent$2,200$1/sqft
    Source: RealEstateShows.com Report a problem
    12/2/2005Sold$442,200+63.8%$233/sqft
    Source: HVCRMLS #20054828 Report a problem
    5/2/2005Sold$270,000$142/sqft
    Source: Public Record Report a problem

    Public tax history

    YearProperty taxesTax assessment
    2025-- $349,000
    2024-- $349,000
    2023-- $349,000
    2022-- $349,000
    2021-- $349,000
    2020-- $349,000
    2019-- $349,000
    2018-- $349,000
    2017$12,024 $349,000
    2016-- $349,000
    2015-- $349,000
    2014-- $349,000 +33.9%
    2013-- $260,600
    2011-- $260,600
    2010-- $260,600
    2009-- $260,600
    2008-- $260,600 +14%
    2007-- $228,600
    2006-- $228,600 +17.7%
    2005-- $194,200
    2004-- $194,200 +105.9%
    2003-- $94,300
    2002-- $94,300
    2001-- $94,300
    2000-- $94,300
    Find assessor info on the county website

    Neighborhood: 12409

    Nearby schools

    GreatSchools rating
    Schools provided by the listing agent
    • Elementary: Woodstock K-3
    • District: Onteora Central

    Source: The MLS. This data may not be complete. We recommend contacting the local school district to confirm school assignments for this home.

    Get a cash offer in 3 minutes
    Find out how much your home could sell for in as little as 3 minutes with a no-obligation cash offer.
    Estimated market value
    $881,400
    Get a cash offer in 3 minutes
    Find out how much your home could sell for in as little as 3 minutes with a no-obligation cash offer.
    Estimated market value
    $881,400