Skip main navigation
Sold for $837,500
  • $837,500

    39 Rosewood Lane, Cotuit, MA 02635

    3beds
    2,307sqft
    Single Family Residence
    Built in 1977
    0.53 Acres Lot
    $861,400 Zestimate®
    $363/sqft
    $4,153 Estimated rent

    Home value

    $861,400

    $775,000 - $956,000

    $4,153/mo

    Zestimate® history
    Loading
    Loading...

    Owner options

    List your home for rent

    $4,153/mo

    Rent Zestimate®

    Find your next renter with Zillow Rental Manager. Plus, with online applications, you can quickly screen prospective tenants – for free.

    Learn more

    $4,153/mo

    Rent Zestimate®

    Refinance and save

    $4,941/mo

    Est. payment

    Refinancing to a lower rate could help reduce your monthly payments and save thousands over the life of the loan.

    See today's rates

    $4,941/mo

    Est. payment

    Explore your selling options

    Work with a Zillow partner agent

    Leverage their expertise and Zillow's premium Showcase listings to get your home seen by more buyers.

    Get started

    List with your own agent

    Get your home in front of millions of buyers by listing it on Zillow.

    Learn how to do it

    Sell it yourself

    Take full control of how buyers see your home on Zillow by listing For Sale by Owner (FSBO).

    List your home

    What's special

    Gas fireplaceCathedral ceilingBreakfast barHardwood floorsFinished lower levelPrimary bedroomGranite countertops
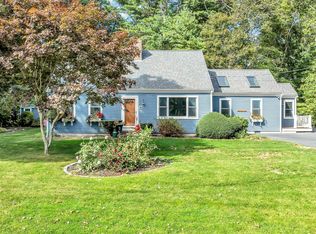
    Welcome to this Beautifully Maintained, Southern Exposure Home Situated on a Cul-De-Sac in the Town of Cotuit. Walk by the Lovely Gardens in the Front Yard as you Enter into the Mudroom opening into the Large, Sunny Kitchen with Cathedral Ceiling, Skylight, Two Large Closets & Oversized Slider to the Patio & Exquisite, Fenced & Private Back Yard. Kitchen has Stainless Steel Appliances, Breakfast Bar, Granite Countertops & A Bank of Windows Overlooking the Incredible Back Yard. The Kitchen Seamlessly flows into the Beamed Living Room with Gas Fireplace, White Stained, Wide Plank Floors & Slider to the Sun Drenched Deck. One of the Homes Standout Features is the Sunroom with Bookshelves, Hardwood Floors & Large Windows Bringing the Outdoor Gardens Indoors. A Den (Home Office) & 1/2 Bath complete the First Floor. The Primary Bedroom has a Skylight, Walk in Closet and Full Bath. Two Additional Bedrooms & Full Bath Complete the 2nd Floor. The Finished Lower Level is Great for Hobbies or Playroom. Highlights include: Generator, A/C, Irrigation & 3 Zone Heating. This Immaculate Home is a Combination of Timeless Charm and a Stunning Garden Oasis Making it a Perfect Sanctuary to Call Home

    Zillow last checked:

    Listing updated:

    Listed by:

    Renee Bello 508-776-4750,

    William Raveis Real Estate & Home Services

    Bought with:

    Susan M Lawrence, 9521222

    Kinlin Grover Compass

    Source: CCIMLS,MLS#: 22502131MLS Logo

    Facts & features

    Interior

    Bedrooms & bathrooms
    • Bedrooms: 3
    • Bathrooms: 3
    • Full bathrooms: 2
    • 1/2 bathrooms: 1
    Primary bedroom
    • Description: Flooring: Carpet
    • Features: Walk-In Closet(s), Closet, Cathedral Ceiling(s)
    • Level: Second
    Bedroom 2
    • Description: Flooring: Carpet
    • Features: Bedroom 2, Closet
    Bedroom 3
    • Description: Flooring: Carpet
    • Features: Bedroom 3, Closet
    • Level: Second
    Primary bathroom
    • Features: Private Full Bath
    Kitchen
    • Description: Countertop(s): Granite,Flooring: Vinyl,Door(s): Sliding,Stove(s): Gas
    • Features: Kitchen, Breakfast Bar, Cathedral Ceiling(s), Pantry, Recessed Lighting
    • Level: First
    Living room
    • Description: Fireplace(s): Gas,Flooring: Wood,Door(s): Sliding
    • Features: Recessed Lighting, Living Room, Beamed Ceilings, Built-in Features, Closet
    • Level: First
    Heating
    • Hot Water
    Cooling
    • Central Air
    Appliances
    • Included: Dishwasher, Washer, Refrigerator, Gas Range, Microwave, Electric Dryer, Gas Water Heater
    • Laundry: In Basement
    Features
    • Recessed Lighting, Pantry, Mud Room, Linen Closet
    • Flooring: Hardwood, Carpet, Tile, Wood, Vinyl
    • Doors: Sliding Doors
    • Windows: Skylight(s)
    • Basement: Bulkhead Access,Interior Entry,Full,Finished,Crawl Space
    • Number of fireplaces: 1
    • Fireplace features: Gas
    Interior area
    • Total structure area: 2,307
    • Total interior livable area: 2,307 sqft

    Property

    Parking
    • Total spaces: 4
    • Parking features: Open
    • Has uncovered spaces: Yes
    Features
    • Stories: 2
    • Patio & porch: Deck, Patio
    • Exterior features: Garden
    • Fencing: Fenced, Full
    Lot
    • Size: 0.53 Acres
    • Features: Conservation Area, Shopping, Public Tennis, In Town Location, Level, Cleared, Wooded, Cul-De-Sac
    Details
    • Additional structures: Outbuilding
    • Parcel number: 010036
    • Zoning: RF
    • Special conditions: None

    Construction

    Type & style
    • Home type: SingleFamily
    • Architectural style: Contemporary
    • Property subtype: Single Family Residence
    Materials
    • Shingle Siding
    • Foundation: Concrete Perimeter, Poured
    • Roof: Asphalt, Pitched
    Condition
    • Updated/Remodeled, Actual
    • New construction: No
    • Year built: 1977

    Utilities & green energy

    • Sewer: Septic Tank

    Community & HOA

    HOA
    • Has HOA: No
    Location
    • Region: Cotuit

    Financial & listing details

    • Price per square foot: $363/sqft
    • Tax assessed value: $749,500
    • Annual tax amount: $4,743
    • Date on market: 5/8/2025
    • Cumulative days on market: 17 days
    • Listing terms: Conventional
    • Road surface type: Paved

    Price history

    DateEventPrice
    7/17/2025Sold$837,500-1.5%$363/sqft
    Source: CCIMLS #22502131 Report a problem
    5/25/2025Pending sale$849,900$368/sqft
    Source: CCIMLS #22502131 Report a problem
    5/18/2025Price change$849,900-2.9%$368/sqft
    Source: CCIMLS #22502131 Report a problem
    5/8/2025Listed for sale$874,900$379/sqft
    Source: CCIMLS #22502131 Report a problem

    Public tax history

    YearProperty taxesTax assessment
    2025$6,258 +11.3%$749,500 +5.1%
    2024$5,621 +7.6%$713,300 +14.2%
    2023$5,226 +4.8%$624,400 +29.4%
    2022$4,989 +0.4%$482,500 +7.2%
    2021$4,967 +2.2%$449,900 +8.4%
    2020$4,858 -4.2%$414,900 -2.8%
    2019$5,073 +4.8%$427,000 +4.8%
    2018$4,839 +2.5%$407,300 +1.9%
    2017$4,719 +2.5%$399,900 0%
    2016$4,604 +10.6%$400,000 +10.7%
    2015$4,161 +3.4%$361,200 -0.1%
    2014$4,026 +3.9%$361,400 -2%
    2013$3,875 -0.3%$368,700 +0.7%
    2012$3,888 +10.7%$366,100 +1.4%
    2011$3,513 +3.5%$361,000 -0.8%
    2010$3,395 +4.9%$363,900 -6.3%
    2009$3,235 +2.6%$388,300 -2.6%
    2008$3,154 -5.9%$398,700 +0.1%
    2007$3,353 +37.4%$398,200 +2.9%
    2006$2,441 +14.5%$386,900 +9.8%
    2005$2,132 -13.1%$352,400 +66.1%
    2004$2,452 $212,100
    2003$2,452 +28.3%$212,100 -0.2%
    2001$1,911 -6.6%$212,600 +33%
    2000$2,045 $159,800
    Find assessor info on the county website

    Neighborhood: Cotuit

    Nearby schools

    GreatSchools rating
    Schools provided by the listing agent
    • District: Barnstable

    Source: CCIMLS. This data may not be complete. We recommend contacting the local school district to confirm school assignments for this home.

    Get a cash offer in 3 minutes
    Find out how much your home could sell for in as little as 3 minutes with a no-obligation cash offer.
    Estimated market value
    $861,400
    Get a cash offer in 3 minutes
    Find out how much your home could sell for in as little as 3 minutes with a no-obligation cash offer.
    Estimated market value
    $861,400