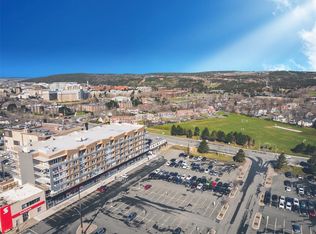
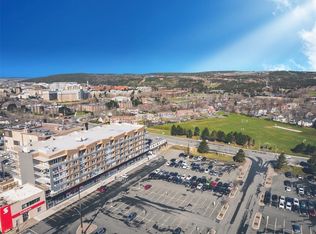
One Churchill Park is an immaculately maintained luxury apartment building centrally located in St. John's. With its numerous amenities, this building allows for plenty of opportunity for in-house social and independent activity, or the opportunity to host family and friends, via its common space, including an event room with full kitchen, large dining table for 10, television, seating area, and a large 2nd floor patio with seating and BBQs! There is also a gym! And that's not the best part - The Rowan has a warm and welcoming open concept living area, plenty of storage and a separate in-unit laundry room with storage! The expansive primary bedroom has a walk-in closet with access to main bath with custom tiled shower! This unit has several high-end features, including a tray ceiling in the entry, custom blinds, upgraded trim features, tile kitchen backsplash, and stainless-steel appliances, and more! All units included 6 appliances, basic cable, internet, basic phone, and one secured underground parking stall. The building includes separate storage lockers for each unit (4’x7’), an upgraded security system with secured access, and a full-time onsite building manager. NO CONDO FEES!!
Pending
C$3,610
39 Rowan Street UNIT 403, St. John's, NL A1B2X2
1beds
944sqft
Multi Family, Single Family Residence
Built in 2023
0.5 Acres Lot
$-- Zestimate®
C$4/sqft
C$-- HOA
What's special
- 471 days |
- 0 |
- 0 |
Zillow last checked:
Listing updated:
Listed by:
Susan Rose,
Perennial Management ULC
Source: Newfoundland and Labrador AR,MLS®#: 1283117
Facts & features
Interior
Bedrooms & bathrooms
- Bedrooms: 1
- Bathrooms: 1
- Full bathrooms: 1
Bathroom
- Level: Second
- Area: 0 Square Feet
- Dimensions: 0x0
Other
- Level: Second
- Area: 0 Square Feet
- Dimensions: 0x0
Kitchen
- Level: Second
- Area: 0 Square Feet
- Dimensions: 0x0
Other
- Level: Second
- Area: 0 Square Feet
- Dimensions: 0x0
Other
- Level: Second
- Area: 0 Square Feet
- Dimensions: 0x0
Porch
- Level: Second
- Area: 0 Square Feet
- Dimensions: 0x0
Utility room
- Level: Second
- Area: 0 Square Feet
- Dimensions: 0x0
Heating
- Electric, Heat Exchanger Unit
Cooling
- Electric
Appliances
- Included: Dishwasher, Refrigerator, Microwave, Stove, Washer, Dryer
Features
- Elevator
- Flooring: Carpet, Ceramic/Marble, Cushion/Tile/Lino, Hardwood - Engineered
Interior area
- Total structure area: 944
- Total interior livable area: 944 sqft
Property
Parking
- Parking features: Parking Space(s), Underground
- Has garage: Yes
Features
- Patio & porch: Deck/Patio
- Exterior features: Balcony(s)
Lot
- Size: 0.5 Acres
- Dimensions: Under 0.5 Acre
Details
- Zoning description: Residential
Construction
Type & style
- Home type: SingleFamily
- Property subtype: Multi Family, Single Family Residence
- Attached to another structure: Yes
Materials
- Foundation: Concrete
- Roof: Flat
Condition
- Year built: 2023
Utilities & green energy
- Sewer: Public Sewer
- Water: Public
Community & HOA
Community
- Subdivision: Churchill Square
Location
- Region: St Johns
Financial & listing details
- Price per square foot: C$4/sqft
- Date on market: 3/31/2025
Susan Rose
Susan Rose
(709) 690-9437
By pressing Contact Agent, you agree that the real estate professional identified above may call/text you about your search, which may involve use of automated means and pre-recorded/artificial voices. You don't need to consent as a condition of buying any property, goods, or services. Message/data rates may apply. You also agree to our Terms of Use. Zillow does not endorse any real estate professionals. We may share information about your recent and future site activity with your agent to help them understand what you're looking for in a home.
Price history
Price history is unavailable.
Public tax history
Tax history is unavailable.
Climate risks
Neighborhood: A1B
Nearby schools
GreatSchools rating
No schools nearby
We couldn't find any schools near this home.
Schools provided by the listing agent
- District: St. John's
Source: Newfoundland and Labrador AR. This data may not be complete. We recommend contacting the local school district to confirm school assignments for this home.
- C$4,9802 bd2 ba1.4k sqft39 Rowan St #207, Saint Johns, NL A1B2X2Pending
- C$4,6702 bd2 ba1.3k sqft39 Rowan St #406, St. John's, NL A1B2X2Pending
- C$4,8602 bd2 ba1.4k sqft39 Rowan St #201, St. John's, NL A1B2X2Pending
- C$5,2802 bd2 ba1.3k sqft39 Rowan St #606, St. John's, NL A1B2X2Pending
- C$3,5901 bd1 ba944 sqft39 Rowan St #303, St. John's, NL A1B2X2Pending
- C$599,900711 Square Feet4 Rowan St, St. John's, NL A1B2X3Lot/Land
- C$1,5753 bd1 ba923 sqft90 Allandale Pl #4, St. John's, NL A1B2W7Pending
- C$179,9003 bd1 ba840 sqft110 Linden Pl #9, St. John's, NL A1B2S9Pending
Similar homes
- C$3,2501 bd1 ba650 sqft11 L'Anse Aux Meadow Crescent Apt 4, St. John's - Nl, NL A1E0G9New Construction
 MLS ID #1298342, Michael Bursey, Century 21 Seller`s Choice Inc.. Newfoundland and Labrador AR
 - C$1,9503 bd1 ba950 sqft43 Eastaff Street, St John's, NL A1E2J6For Sale
 MLS ID #1299698, Darci Lovegrove, Century 21 Seller`s Choice Inc.. Newfoundland and Labrador AR
 - C$2,3002 bd2 ba941 sqft134 Portugal Cove Road UNIT 312, St. John's, NL A1B2N2For Sale
 MLS ID #1299208, Robert Decker, RE/MAX Infinity Realty Inc. - Sheraton Hotel. Newfoundland and Labrador AR
 - C$2,1753 bd1 ba1.2k sqft207 B New Gower Street, St. John's, NL A1C1J8For Sale
 MLS ID #1298831, Lori Gallant, Royal LePage Atlantic Homestead. Newfoundland and Labrador AR
