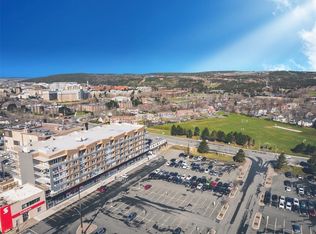
One Churchill Park is an immaculately maintained luxury apartment building centrally located in St. John's. With its numerous amenities, this building allows for plenty of opportunity for in-house social and independent activity, or the opportunity to host family and friends, via its common space, including an event room with full kitchen, large dining table for 10, television, seating area, and a large 2nd floor patio with seating and BBQs! And that's not the best part – There are 3 different style 2 bedroom units remaining to choose from, featuring a large entry with coat closet, a warm and welcoming open concept living area, plenty of storage and a separate in-unit laundry room with storage! The expansive primary bedroom has a walk-in closet and ensuite bath with custom tiled shower! There is also a second bedroom with double closets and a full second bath! This unit has several high-end features, including a tray ceiling in the entry, custom blinds, upgraded trim features, tile kitchen backsplash, and stainless-steel appliances, and more! All units included 6 appliances, basic cable, internet, basic phone, and one secured underground parking stall. The building includes separate storage lockers for each unit (4’x7’), an upgraded security system with secured access, and a full-time onsite building manager! NO CONDO FEES. ** This unit is currently furnished, for an additional $1,100 per month. **
Pending
C$5,280
39 Rowan Street UNIT 606, St. John's, NL A1B2X2
2beds
1,335sqft
Multi Family, Single Family Residence
Built in 2023
0.5 Acres Lot
$-- Zestimate®
C$4/sqft
C$-- HOA
What's special
Expansive primary bedroomWalk-in closetCustom blindsUpgraded trim featuresTile kitchen backsplashStainless-steel appliances
- 355 days
- 1
- 0
Zillow last checked:
Listing updated:
Listed by:
Susan Rose,
Perennial Management ULC
Source: Newfoundland and Labrador AR,MLS®#: 1291976
Facts & features
Interior
Bedrooms & bathrooms
- Bedrooms: 2
- Bathrooms: 2
- Full bathrooms: 2
Bedroom
- Level: Other
- Area: 64.8 Square Feet
- Dimensions: 8.1 x 8.0
Bathroom
- Level: Other
- Area: 40.7 Square Feet
- Dimensions: 5.5 x 7.4
Other
- Level: Other
- Area: 134.43 Square Feet
- Dimensions: 11.11 x 12.1
Other
- Level: Other
- Area: 87.12 Square Feet
- Dimensions: 9.9 x 8.8
Kitchen
- Level: Other
- Area: 142.21 Square Feet
- Dimensions: 11.11 x 12.8
Living room
- Level: Other
- Area: 240 Square Feet
- Dimensions: 20 x 12
Other
- Level: Other
- Area: 51.04 Square Feet
- Dimensions: 5.8 x 8.8
Porch
- Level: Other
- Area: 71.61 Square Feet
- Dimensions: 7.7 x 9.3
Heating
- Electric, Heat Exchanger Unit
Cooling
- Electric
Appliances
- Included: Dishwasher, Refrigerator, Microwave, Stove, Washer, Dryer
Features
- Elevator, Ensuite
- Flooring: Carpet, Ceramic/Marble, Cushion/Tile/Lino, Hardwood - Engineered
- Windows: Window Coverings
Interior area
- Total structure area: 1,335
- Total interior livable area: 1,335 sqft
Property
Parking
- Parking features: Parking Space(s), Underground
- Has garage: Yes
Features
- Patio & porch: Deck/Patio
- Exterior features: Balcony(s)
Lot
- Size: 0.5 Acres
- Dimensions: Under 0.5 Acre
- Features: Bus Service, Under 0.5 Acres
Details
- Zoning description: Res.
Construction
Type & style
- Home type: SingleFamily
- Property subtype: Multi Family, Single Family Residence
- Attached to another structure: Yes
Materials
- Foundation: Concrete
- Roof: Flat
Condition
- Year built: 2023
Utilities & green energy
- Sewer: Public Sewer
- Water: Public
- Utilities for property: Cable Connected, Electricity Connected, High Speed Internet
Community & HOA
Community
- Subdivision: Churchill Square
Location
- Region: St Johns
Financial & listing details
- Price per square foot: C$4/sqft
- Date on market: 10/24/2025
Price history
Price history is unavailable.
Public tax history
Tax history is unavailable.
Climate risks
Neighborhood: A1B
Nearby schools
GreatSchools rating
No schools nearby
We couldn't find any schools near this home.
Schools provided by the listing agent
- District: St. John's
Source: Newfoundland and Labrador AR. This data may not be complete. We recommend contacting the local school district to confirm school assignments for this home.

Similar homes
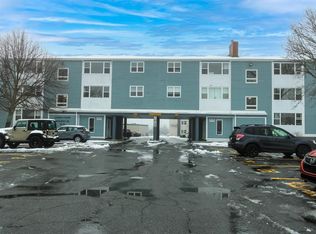
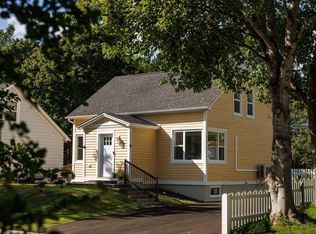
- C$3,8003 bd1 ba1.6k sqft14 Cavell Avenue, St. John's, NL A1A1C7For Sale
 MLS ID #1302309, Tyler Oxford, eXp Realty. Newfoundland and Labrador AR
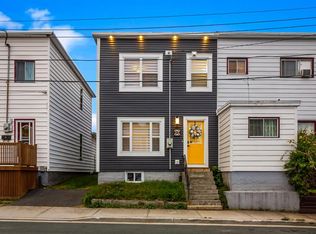
 - C$2,7504 bd3 ba1.6k sqft43 ORLANDO Place, St. John's, NL A1B0J7For Sale
 MLS ID #1302797, Karen Squires, RE/MAX Infinity Realty Inc.. Newfoundland and Labrador AR
