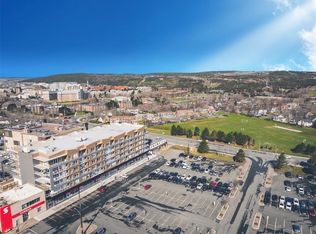
EXPERIENCE THE PERFECT BLEND OF COMFORT AND CONVENIENCE IN THIS EXCEPTIONAL RENTAL RESIDENCE LOCATED AT ONE CHURCHILL PARK. FULLY FURNISHED AND EQUIPPED WITH AMENITES THAT OFFER ASSIGNED GARAGE PARKING, FITNESS CENTER AND COMMON ROOM AVAILABLE FOR GATHERING PLUS IN UNIT LAUNDRY RM THOUGHTFULLY DESIGNED WITH MODERN LIVING IN MIND,THE BEAUTIFUL TWO BEDROOM ,TWO BATH UNIT OFFERS SPACIOUS OPEN-CONCEPT LAYOUT WITH IMPRESSIVE LIVING AND DINING ROOM AND A COMPEMPORARY KITCHEN WITH LARGE ISLAND PERFECT FOR ENTERTAINING OR CASUAL DINING. THIS REMARKABLE ONE YEAR RENTAL OFFERS MORE THAN JUST A PLACE TO LIVE.DISCOVER THE COMFORT AND CONVENIENCE OF LIVING AT ONE CHURCHILL PARK. THIS IS A SMOKE FREE BLDG . NO PETS. CALL NOW TO BOOK YOUR PRIVATE VIEWING. THIS IS A SUB LEASE FOR ONE YEAR AND ALL INCLUSIVE PLEASE NOTE THAT THIS IS AN ADULT ONLY BLDG.
For sale
C$6,000
39 ROWAN Street UNIT 609, St John's, NL A1B2X2
2beds
1,335sqft
Condominium, Apartment, Single Family Residence
Built in 2021
-- sqft lot
$-- Zestimate®
C$4/sqft
C$-- HOA
What's special
Fully furnishedSpacious open-concept layout
- 14 days
- 152
- 1
Zillow last checked:
Listing updated:
Listed by:
Ken Casey,
RE/MAX Realty Specialists
Source: Newfoundland and Labrador AOR,MLS®#: 1304618
Facts & features
Interior
Bedrooms & bathrooms
- Bedrooms: 2
- Bathrooms: 2
- Full bathrooms: 2
Bedroom
- Level: Main
- Area: 80 Square Feet
- Dimensions: 10X8
Bathroom
- Level: Main
- Area: 48 Square Feet
- Dimensions: 8X6
Other
- Level: Main
- Area: 144 Square Feet
- Dimensions: 12X12
Other
- Level: Main
- Area: 72 Square Feet
- Dimensions: 9X8
Foyer
- Level: Main
- Area: 63 Square Feet
- Dimensions: 9X7
Kitchen
- Level: Main
- Area: 168 Square Feet
- Dimensions: 14X12
Laundry
- Level: Main
- Area: 54 Square Feet
- Dimensions: 9X6
Other
- Level: Main
- Area: 240 Square Feet
- Dimensions: 20X12
Other
- Level: Lower
Heating
- Heat Pump
Cooling
- Heat Pump
Appliances
- Included: Dishwasher, Refrigerator, Microwave, Stove, Washer, Dryer
Features
- Ensuite
- Flooring: Hardwood - Engineered, Mixed
- Windows: Window Coverings
Interior area
- Total structure area: 1,335
- Total interior livable area: 1,335 sqft
Property
Parking
- Parking features: Single, Underground
- Has garage: Yes
- Has uncovered spaces: Yes
Features
- Patio & porch: Deck/Patio
- Exterior features: Balcony(s)
Lot
- Size: 1 Acres
- Dimensions: 1 ACRE
- Features: Central Location, Recreation Nearby, Shopping Nearby, Bus Service
Details
- Zoning description: RESIDENTIAL
Construction
Type & style
- Home type: Condo
- Property subtype: Condominium, Apartment, Single Family Residence
- Attached to another structure: Yes
Materials
- Brick Veneer
- Foundation: Concrete
- Roof: Torched-on
Condition
- Year built: 2021
Utilities & green energy
- Sewer: Public Sewer
- Water: Public
- Utilities for property: Cable Connected, Electricity Connected, High Speed Internet, Phone Connected
Community & HOA
Community
- Features: Adult Living
- Senior community: Yes
Location
- Region: St Johns
Financial & listing details
- Price per square foot: C$4/sqft
- Date on market: 10/21/2026
Price history
Price history is unavailable.
Public tax history
Tax history is unavailable.
Climate risks
Neighborhood: A1B
Nearby schools
GreatSchools rating
No schools nearby
We couldn't find any schools near this home.
Schools provided by the listing agent
- District: St. John's
Source: Newfoundland and Labrador AOR. This data may not be complete. We recommend contacting the local school district to confirm school assignments for this home.