Skip main navigation
Sold for $997,500
  • $997,500

    39 Royal Pointe Dr, Hilton Head Island, SC 29926

    4beds
    3,000sqft
    Single Family Residence
    Built in 2004
    6,534 Square Feet Lot
    $999,100 Zestimate®
    $333/sqft
    $4,595 Estimated rent

    Home value

    $999,100

    $929,000 - $1.08M

    $4,595/mo

    Zestimate® history
    Loading
    Loading...

    Owner options

    List your home for rent

    $4,595/mo

    Rent Zestimate®

    Find your next renter with Zillow Rental Manager. Plus, with online applications, you can quickly screen prospective tenants – for free.

    Learn more

    $4,595/mo

    Rent Zestimate®

    Refinance and save

    $5,693/mo

    Est. payment

    Refinancing to a lower rate could help reduce your monthly payments and save thousands over the life of the loan.

    See today's rates

    $5,693/mo

    Est. payment

    Explore your selling options

    Work with a Zillow partner agent

    Leverage their expertise and Zillow's premium Showcase listings to get your home seen by more buyers.

    Get started

    List with your own agent

    Get your home in front of millions of buyers by listing it on Zillow.

    Learn how to do it

    Sell it yourself

    Take full control of how buyers see your home on Zillow by listing For Sale by Owner (FSBO).

    List your home

    What's special

    New roofBrick paver drivewayCarriage lightingStainless steel appliance packagePowder roomCharming curb appealWood flooring
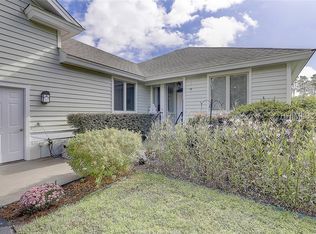
    A rare opportunity! Pride of ownership and attention to detail is most evident in this pristine, updated, custom built residence by renowned architect with stunning lagoon to tidal marsh views in private, amenity rich Moss Creek. Interior features include 9'-10' smooth ceilings, millwork (crown molding, tall baseboards, etc.) & built-ins (cabinets, shelving, art displays, all closets) by master craftsmen, 3 stop elevator, curated fixtures/hardware/lighting/window treatments, wood flooring, quartz & granite counters/backsplashes, stainless steel appliance package, gas fireplace with Savannah brick hearth & surround, max closet & storage space + views from most every room in the home. Floor plan boasts Chef's island kitchen (breakfast bar & dining area) open to great room, "must have" 6-sided Carolina Room with 300-degree views, handsome den/study with double tray ceiling & cove lighting, 3 ample guest BR's, 2 guest BA's, powder room, excellent BR separation, spacious primary suite with well-appointed bath + oversize 2 car garage w/ workshop & storage areas. Exterior offers charming curb appeal, attractive/durable hard coat stucco exterior, brick paver driveway, carriage lighting, new roof & HVAC systems (high efficiency), spray foam insulation (1st floor crawlspace), private rear deck with Trex decking & cabled railings, meticulously maintained plantings & specimen trees w/ irrigation system. All with quiet, cul de sac locale close to front gate and all this preferred community has to offer. Imagine daily breathtaking sunrises across the lagoon and tidal marsh... and shaded late afternoons and evenings on the deck with family & friends.

    Zillow last checked:

    Listing updated:

    Listed by:

    Patrick & Taylor Team 843-338-6511,

    Charter One Realty

    Bought with:

    Angela Barbic

    Charter One Realty

    Source: REsides, Inc.,MLS#: 506901MLS Logo

    Facts & features

    Interior

    Bedrooms & bathrooms
    • Bedrooms: 4
    • Bathrooms: 4
    • Full bathrooms: 3
    • 1/2 bathrooms: 1
    Primary bedroom
    • Level: Second
    Heating
    • Central, Heat Pump
    Cooling
    • Central Air, Heat Pump
    Appliances
    • Included: Convection Oven, Double Oven, Dryer, Dishwasher, Disposal, Microwave, Oven, Range, Refrigerator, Self Cleaning Oven, Washer
    Features
    • Attic, Bookcases, Built-in Features, Tray Ceiling(s), Ceiling Fan(s), Elevator, Fireplace, Multiple Closets, Pull Down Attic Stairs, Smooth Ceilings, Upper Level Primary, Window Treatments, Entrance Foyer, Eat-in Kitchen
    • Flooring: Carpet, Luxury Vinyl, Luxury VinylPlank, Tile, Wood
    • Windows: Insulated Windows, Screens, Window Treatments
    Interior area
    • Total interior livable area: 3,000 sqft

    Property

    Parking
    • Total spaces: 2
    • Parking features: Garage, Two Car Garage
    • Garage spaces: 2
    Features
    • Stories: 2
    • Patio & porch: Deck
    • Exterior features: Deck, Sprinkler/Irrigation, Propane Tank - Owned, Propane Tank - Leased, Rain Gutters
    • Pool features: Electric Heat, Salt Water, Community
    • Has view: Yes
    • View description: Lagoon, Marsh View
    • Has water view: Yes
    • Water view: Lagoon,Marsh View
    Lot
    • Size: 6,534 Square Feet
    • Features: < 1/4 Acre
    Details
    • Parcel number: R60004000B01200000
    • Special conditions: None

    Construction

    Type & style
    • Home type: SingleFamily
    • Architectural style: Two Story,Patio Home
    • Property subtype: Single Family Residence
    Materials
    • Stucco
    • Roof: Asphalt
    Condition
    • Year built: 2004
    Details
    • Builder model: Other

    Utilities & green energy

    • Water: Community/Coop
    Green energy
    • Energy efficient items: Insulation
    • Indoor air quality: Ventilation

    Community & HOA

    Community
    • Security: Smoke Detector(s)
    • Subdivision: Moss Creek
    HOA
    • Amenities included: Basketball Court, Bocce Court, Marina, Boat Ramp, Clubhouse, Dog Park, Fitness Center, Fire Pit, Golf Course, Barbecue, Picnic Area, Playground, Pickleball, Pool, RV/Boat Storage, Restaurant, Guard, Tennis Court(s)
    Location
    • Region: Hilton Head Island

    Financial & listing details

    • Price per square foot: $333/sqft
    • Tax assessed value: $808,400
    • Annual tax amount: $2,553
    • Date on market: 4/4/2026
    • Listing terms: Cash,Conventional

    Price history

    DateEventPrice
    5/26/2026Sold$997,500-5%$333/sqft
    Source: REsides, Inc. #506901 Report a problem
    4/13/2026Pending sale$1,050,000$350/sqft
    Source: REsides, Inc. #506901 Report a problem
    4/4/2026Listed for sale$1,050,000+129.5%$350/sqft
    Source: REsides, Inc. #506901 Report a problem
    7/25/2013Sold$457,500-19.6%$153/sqft
    Source: Public Record Report a problem
    6/28/2012Listing removed$569,000$190/sqft
    Source: Michaela Simmons #304241 Report a problem
    5/18/2012Listed for sale$569,000+22.4%$190/sqft
    Source: Michaela Simmons #304241 Report a problem
    6/2/2011Sold$465,000-18.3%$155/sqft
    Source: Public Record Report a problem
    11/28/2010Listing removed$569,000$190/sqft
    Source: Keller Williams #304241 Report a problem
    7/16/2010Listed for sale$569,000$190/sqft
    Source: Gateway Realty #265453 Report a problem

    Public tax history

    YearProperty taxesTax assessment
    2024$2,553 0%$21,850
    2023$2,553 +10.3%$21,850 +15%
    2022$2,315 +1%$19,000
    2021$2,291 $19,000
    2020-- $19,000
    2019$2,467 +2.8%$19,000
    2018$2,400 +55.1%$19,000 +3.8%
    2017$1,548 $18,300
    2016$1,548 $18,300
    2015$1,548 $18,300
    2014$1,548 $18,300 +17.8%
    2013$1,548 $15,540
    2010$1,548 +3.7%--
    2009$1,492 +3.2%--
    2008$1,446 -38.2%$13,608 -12.8%
    2007$2,339 0%$15,608
    2005$2,339 +335.9%$15,608 +373%
    2004$537 +99.8%$3,300 +175%
    2003$269 $1,200
    2001-- --
    2000-- $20,000
    Find assessor info on the county website

    Neighborhood: Blufton

    Nearby schools

    GreatSchools rating
    Get a cash offer in 3 minutes
    Find out how much your home could sell for in as little as 3 minutes with a no-obligation cash offer.
    Estimated market value
    $999,100
    Get a cash offer in 3 minutes
    Find out how much your home could sell for in as little as 3 minutes with a no-obligation cash offer.
    Estimated market value
    $999,100